Sort by

Newest

Oldest

Popular

welcome
Learn. Design. Grow we are Engineer's
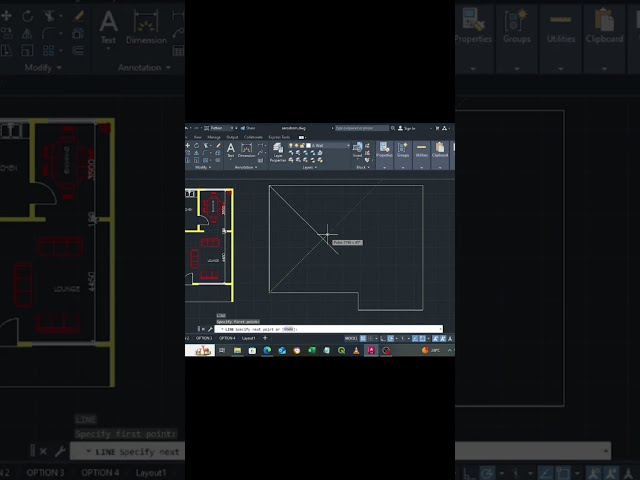
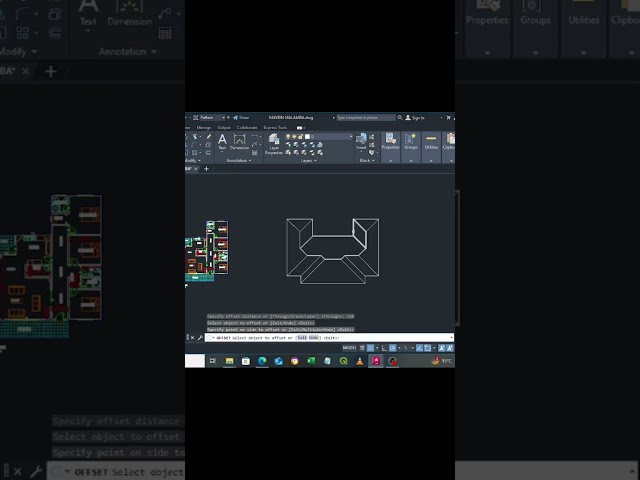
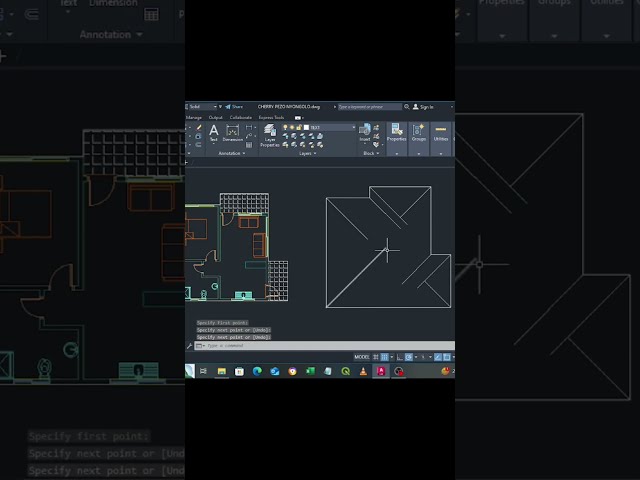
How To Make A 2D Roof Plan #autocad #houseplan
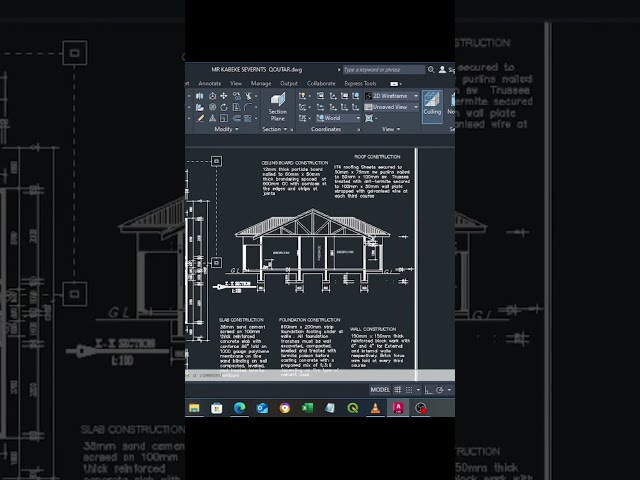
AutoCAD House Plan – Good Design or Bad Idea?    #autocad #architecture
Revealing a Modern House Design in AutoCAD | Full 2D & 3D Walkthrough #autocad #houseplan
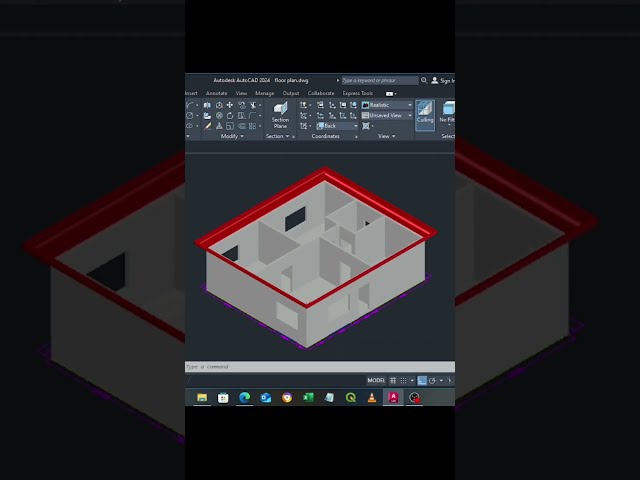
AutoCAD Basics: Build 3D Walls for Your House Plan #autocad #3dmodeling #blender3d
Can We Hit 200 Subs This Month? Join the Journey! #autocad
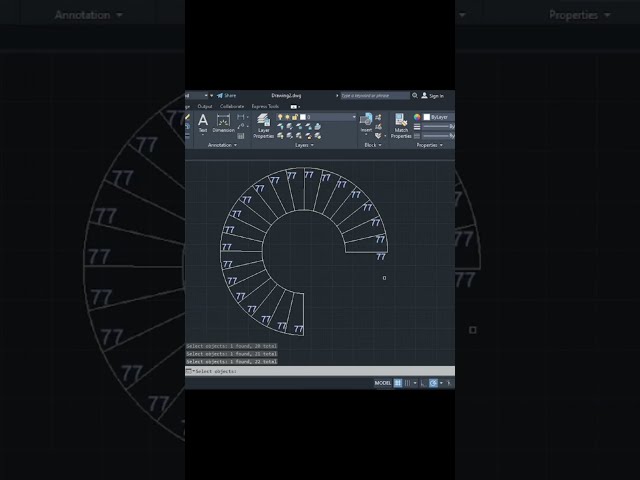
Draw Circular Stairs in AutoCAD Like a Pro #autocad
Design any 2D Roof Plan in AutoCAD from Start to Finish #autocad #autocadblocks #homedesign
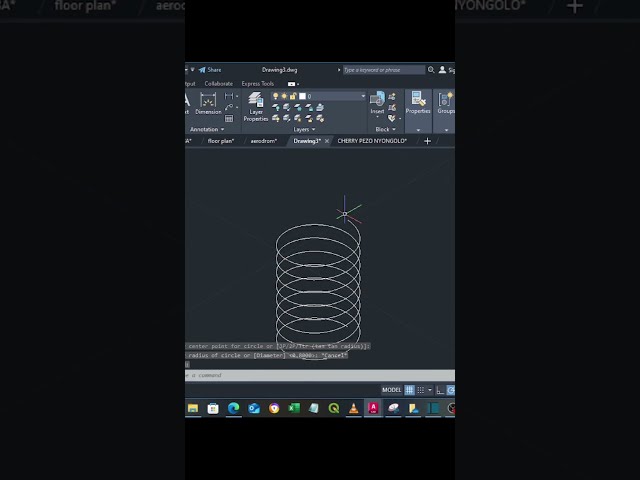
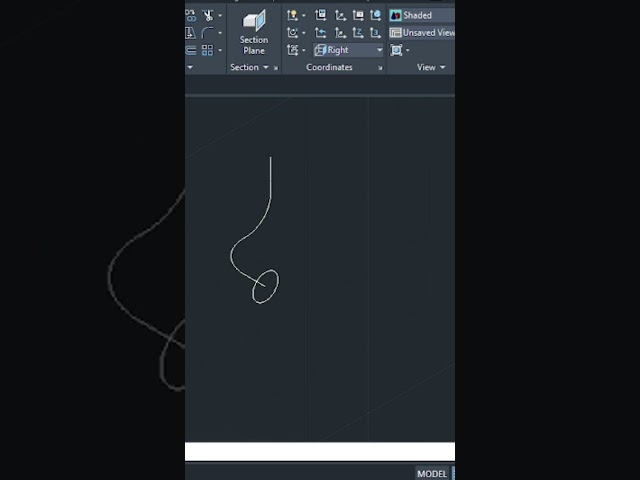
AutoCAD Helix Command Tutorial: Design a Perfect Spring #autocad #autocadblocks
AutoCAD Roof Plan Tutorial: Draw a 2D Hip Roof from Scratch #autocad #autocadblocks #homedesign
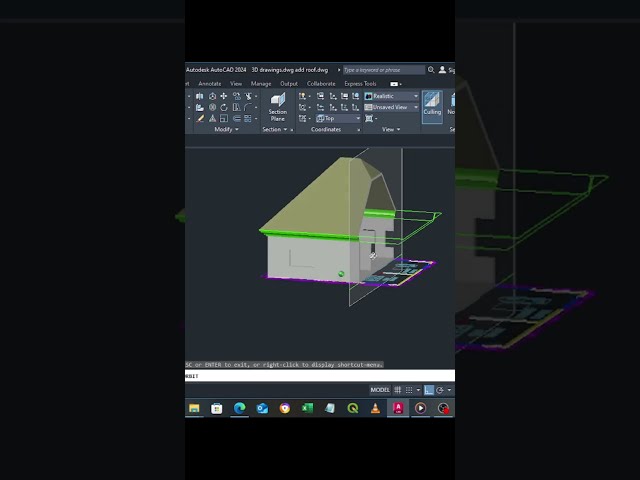
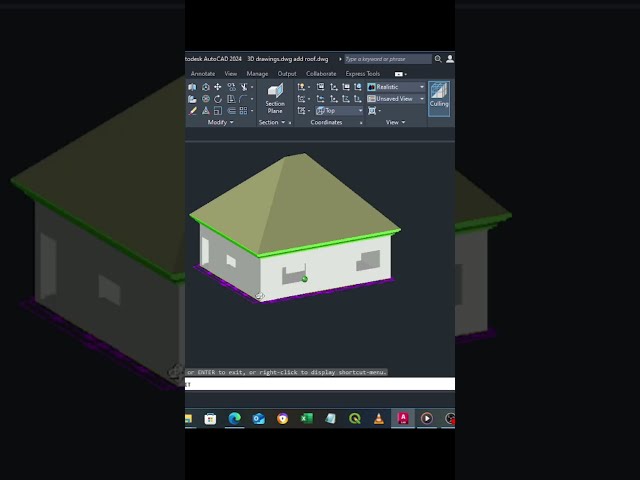
Master Any 3D Roof Design in AutoCAD – Fast & Easy Tutorial #autocad #homeplan
How to Draw a 2D Roof Plan in AutoCAD | Step-by-Step Tutorial for Beginners #autocad
AutoCAD Twist Command: Shape Your Geometry Like a Pro #autocad
Revealing a 2D House Plan Layout in AutoCAD.
Can We Hit 200 Subs This Month? Join the Journey!
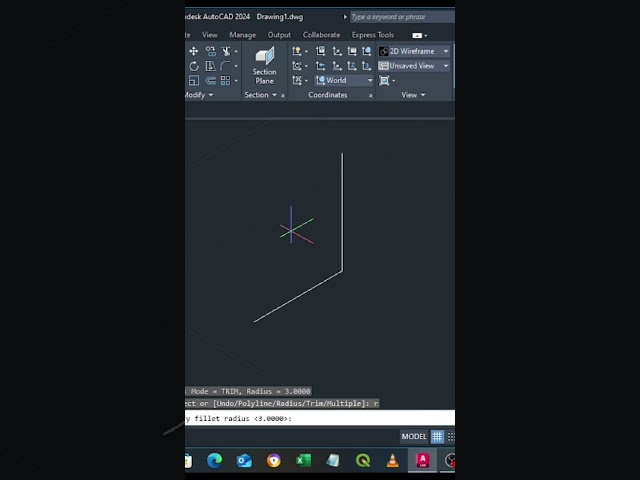
Mastering the Fillet Command in AutoCAD | Smooth Corner Techniques Explained #engineering
sweep command in AUTOCAD #autocad #autocadblocks
Watch a 2D Plan Become a 3D House in AutoCAD!
AutoCAD: Floor Plan to Finished Walls and Roof Structure #autocad
Blueprint Unveiled: AutoCAD 2D House Plan for a Family Home #solidworks #autocadblocks
Step-by-Step AutoCAD 2D House Plan | Full Walkthrough & Layout Reveal #architecture #design #autocad
From Floor Plan to Finished Walls: AutoCAD 3D House Reveal #autocad #housedesign
AutoCAD House Design: Solid Walls, Roof & Full 3D Animation