ViewTube

ViewTube
Sign inSign upSubscriptions
Filters

Upload date

Type

Duration

Sort by

Features

Reset

123,481 results

DESIGN CONSTRAINT
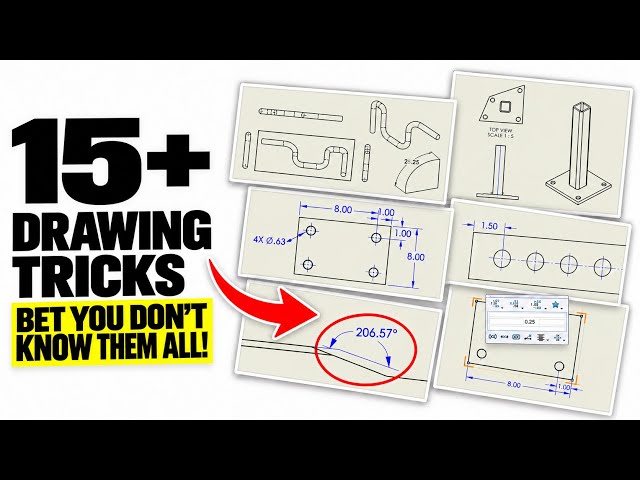
Solidworks Drawing Basics | 15+ Tricks | Everything You Need Know!

Think you know SOLIDWORKS drawings? I bet at least one of these 20 tricks will surprise you! Watch this 10-minute tutorial, count ...

9:56
Solidworks Drawing Basics | 15+ Tricks | Everything You Need Know!

55 views

1d ago

Trian Georgeou
IME 1140 Week #9 In Lab Example #1

Hello IME140 students welcome to week nine engineering drawings 2 this week we're going to go ahead and modify our ...

17:56
IME 1140 Week #9 In Lab Example #1

111 views

6d ago

Drawer
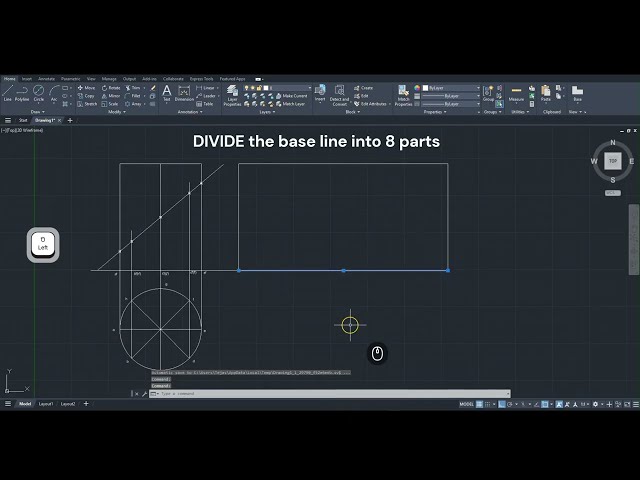
Expt 8 Development of Surfaces- ONESHOT - Engineering Graphics 26MEE1002L

Expt 8 Development of Surfaces- ONESHOT - Engineering Graphics 26MEE1002L Q1) A Hexagonal Prism of base side 150 mm ...

51:09
Expt 8 Development of Surfaces- ONESHOT - Engineering Graphics 26MEE1002L

249 views

5d ago

Engineering Design
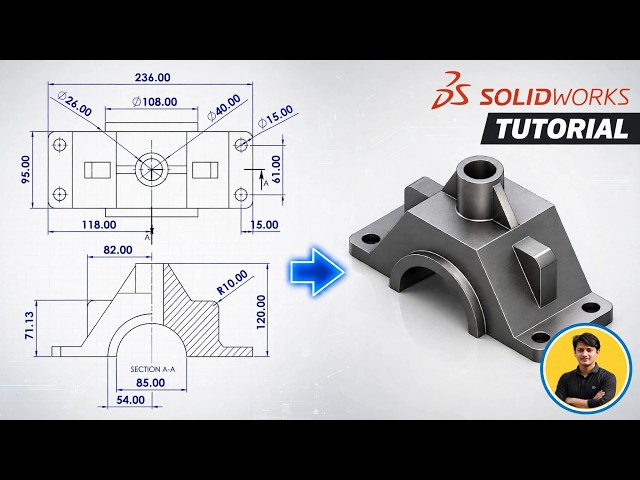
SolidWorks Tutorial For Beginners | How To Model This Complex Part From 2D Drawing

In this SolidWorks Tutorial, I will show you step-by-step how to create this *Complex Bearing Housing / Plummer Block* from a 2D ...

9:30
SolidWorks Tutorial For Beginners | How To Model This Complex Part From 2D Drawing

214 views

2d ago

CADCraft Studio
AutoCAD 2D Mechanical Drawing for Beginners | Step-by-Step Engineering Drawing Tutorial

In this video, I will show you how to create a 2D mechanical engineering drawing in AutoCAD 2021, step by step. This technical ...

14:23
AutoCAD 2D Mechanical Drawing for Beginners | Step-by-Step Engineering Drawing Tutorial

405 views

6d ago

Mechanical
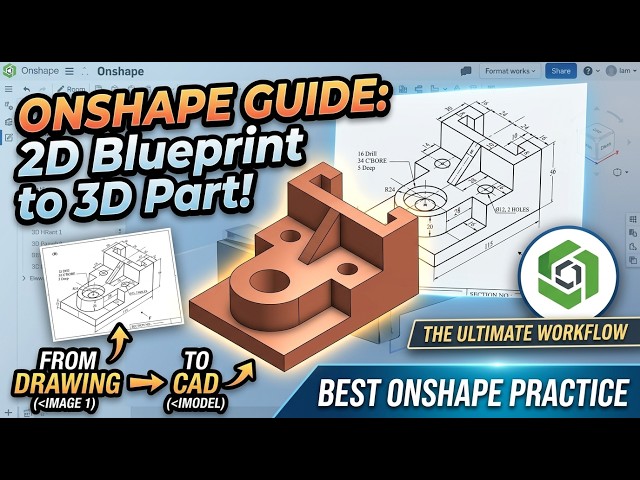
Learn Onshape Fast: 2D Engineering Drawing to 3D CAD Model

In this step-by-step Onshape tutorial, learn how to read 2D technical drawings and transform them into precise 3D CAD models!

16:54
Learn Onshape Fast: 2D Engineering Drawing to 3D CAD Model

120 views

7d ago

Baloneybrain2000
Pg. 59 - English

... the width Right so what we need to do here is to start with our uh construction lines on the inside of your drawings here So we're ...

12:29
Pg. 59 - English

27 views

6d ago

engineering graphics basics
Projection of lines 6
4:54
Projection of lines 6

32 views

7d ago

SolidCraft Tutorial and 2 more
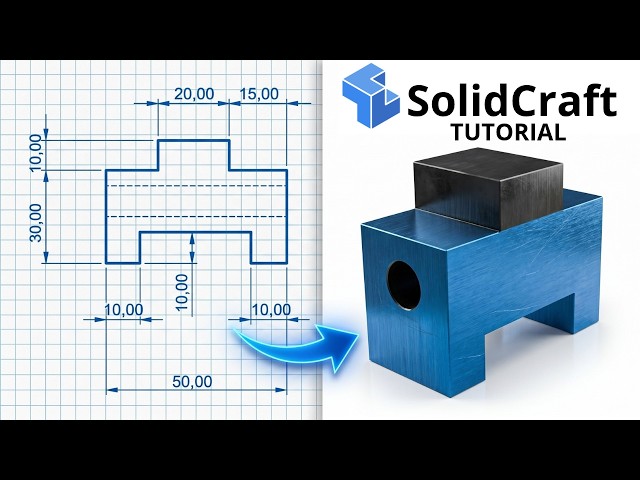
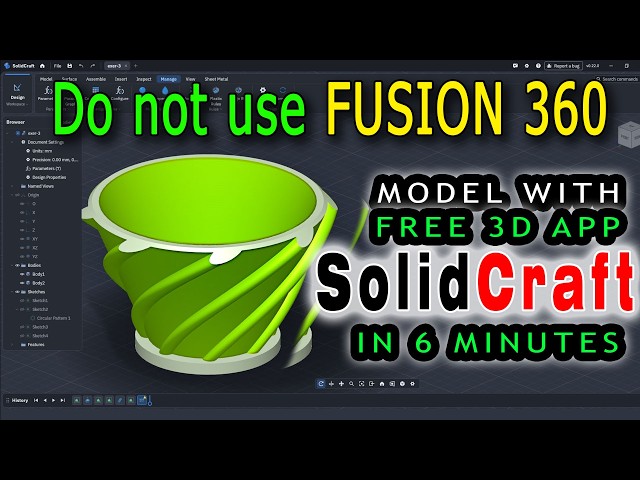
SolidCraft Tutorial 2 for Beginners -  FREE Open-Source  CAD Alternative to Fusion 360 !

Learn how to model a mechanical part in SolidCraft with this step-by-step beginner tutorial. We'll create a sketch, apply geometric ...

6:26
SolidCraft Tutorial 2 for Beginners - FREE Open-Source CAD Alternative to Fusion 360 !

34,487 views

5d ago

engineering graphics basics
Projection of lines 5
9:01
Projection of lines 5

32 views

7d ago

SolidCraft Tutorial
SolidCraft Tutorial For Absolute Beginner exercise 4 | Solidcraft | Fusion 360 Alternative

Welcome to your ultimate starting point for 3D modeling! If you are completely new to SolidCraft, this step-by-step beginner tutorial ...

8:23
SolidCraft Tutorial For Absolute Beginner exercise 4 | Solidcraft | Fusion 360 Alternative

19,309 views

19h ago

Blueprint & Beyond
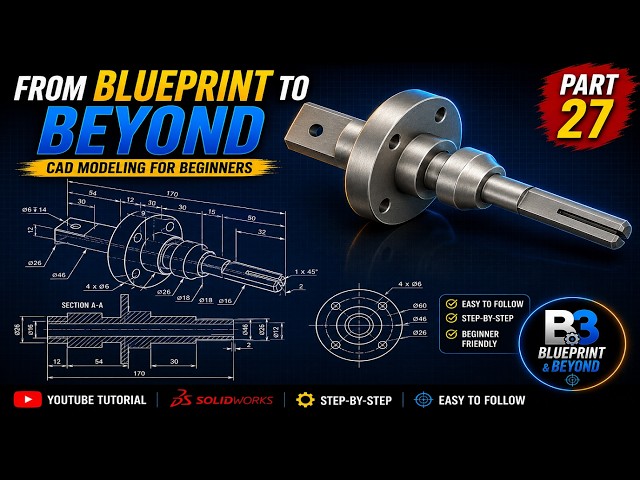
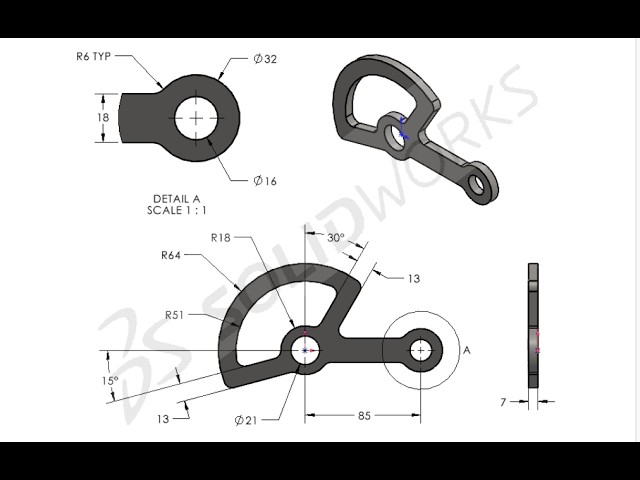
Part 27 - SolidWorks Beginner Tutorial | 2D Drawing to 3D Model

Learn SolidWorks step by step for beginners. In this tutorial, we create a 3D model from a 2D engineering drawing. #solidworks ...

12:08
Part 27 - SolidWorks Beginner Tutorial | 2D Drawing to 3D Model

21 views

5d ago

CAD HiLe
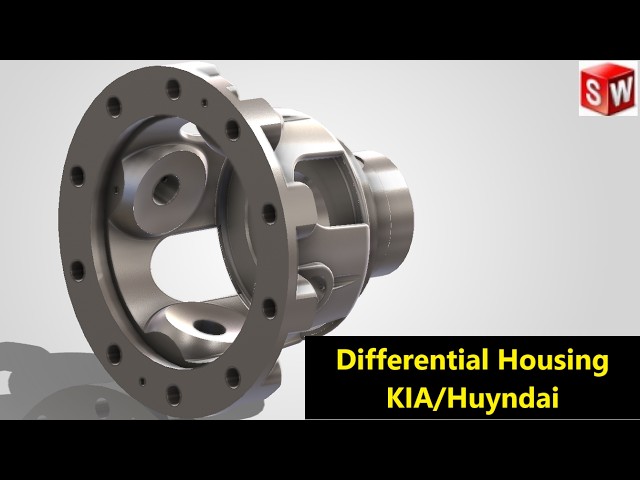
SOLIDWORKS Tutorial | How to Model a Kia/Hyundai Differential Housing

In this video, I try to recreate a differential housing used in Kia/Hyundai vehicles using SOLIDWORKS. The 3D model may not be ...

30:29
SOLIDWORKS Tutorial | How to Model a Kia/Hyundai Differential Housing

387 views

6d ago

engineering graphics basics
Projection of lines 2
9:48
Projection of lines 2

37 views

7d ago

J-metry
How to Draw an Isometric View of a Hexagon | Engineering Drawing | Isometric Projection

Learn how to draw an isometric view of a hexagon in this step-by-step animated tutorial. This technique is used in engineering ...

1:53
How to Draw an Isometric View of a Hexagon | Engineering Drawing | Isometric Projection

121 views

6d ago

Noor Tech Studio
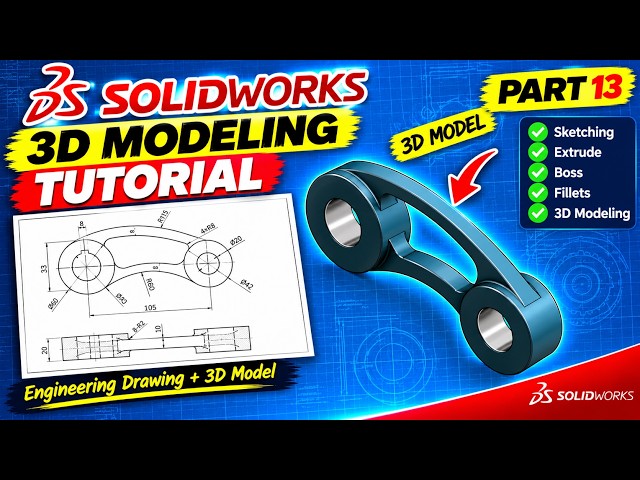
SOLIDWORKS 3D Modeling Tutorial Part 13 | Engineering Drawing to 3D Model

Learn SOLIDWORKS 3D modeling step by step in Part 13 of our mechanical CAD tutorial series! In this video, we create a 3D ...

5:30
SOLIDWORKS 3D Modeling Tutorial Part 13 | Engineering Drawing to 3D Model

27 views

2d ago

Cindy Hesse
one point perspective with letters and boxes
9:19
one point perspective with letters and boxes

136 views

7d ago

J-metry
How to Draw an Isometric View of a Triangle | Engineering Drawing | Isometric Projection

Learn how to draw an isometric view of a triangle in this step-by-step animated tutorial. This technique is used in engineering and ...

1:20
How to Draw an Isometric View of a Triangle | Engineering Drawing | Isometric Projection

61 views

6d ago

Tutorials Matrix
SOLIDWORKS Practice Drawing - 21 | 2D Sketch to 3D Modeling | Basic to Advanced 🔥

In this video, we will create a complete SOLIDWORKS practice drawing from 2D Sketch to 3D Model, starting from Basic to ...

4:30
SOLIDWORKS Practice Drawing - 21 | 2D Sketch to 3D Modeling | Basic to Advanced 🔥

20 views

2d ago

J-metry
How to Draw an Isometric View of a Pentagon | Engineering Drawing | Isometric Projection

Learn how to draw an isometric view of a pentagon in this step-by-step animated tutorial. This technique is used in engineering ...

1:54
How to Draw an Isometric View of a Pentagon | Engineering Drawing | Isometric Projection

140 views

6d ago