Upload date
All time
Last hour
Today
This week
This month
This year
Type
All
Video
Channel
Playlist
Movie
Duration
Short (< 4 minutes)
Medium (4-20 minutes)
Long (> 20 minutes)
Sort by
Relevance
Rating
View count
Features
HD
Subtitles/CC
Creative Commons
3D
Live
4K
360°
VR180
HDR
5,358,205 results
Learn AutoCAD right from scratch and get a certificate of completion when you finish this completely free course ...
9,938,564 views
7y ago
Learn basic architectural 2D drafting techniques using Autodesk Autocad in this complete university course. You will learn ...
4,121,248 views
4y ago
Master AutoCAD from absolute scratch, built specifically for mechanical engineers. In this complete beginner-to-advanced ...
46,311 views
6mo ago
Learn AutoCAD from scratch in this complete beginner-friendly course! Whether you're an aspiring architect, engineer, interior ...
113,175 views
1y ago
... here! https://nebula.tv/videos/the-efficient-engineer-the-future-of-engineering-drawings Engineering drawings are key tools that ...
2,199,502 views
This is a complete AutoCAD tutorial for Civil engineers where you will learn all about AutoCAD right from scratch in a step-by-step ...
263,403 views
2y ago
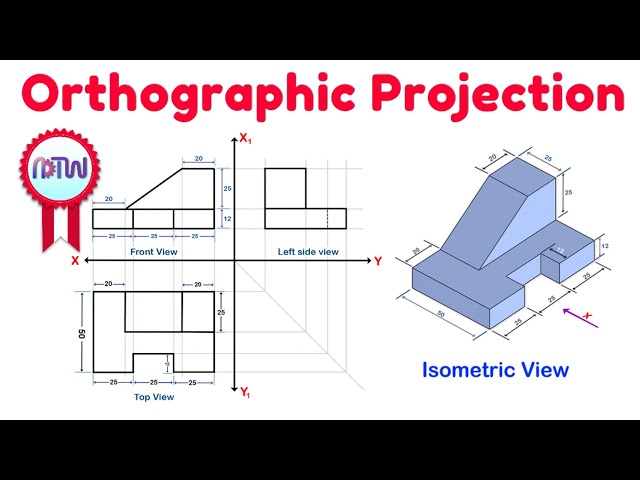

Simple orthographic projection explained on AutoCAD with all steps.
6,263 views
11mo ago
Welcome To A_CAD Tutorials I am Anket Kamtekar Welcome To A_CAD Tutorials I am Anket Kamtekar In this video I show the 2D ...
420,090 views
8y ago
Orthographic projection prob. 1 | Engineering drawing | Engineering Graphics in AutoCAD Mech20 Tech in this video I explain ...
236,728 views
... particular part and that requires some different drawing techniques um so let's go ahead and create this drawing uh in AutoCAD ...
149,932 views
12y ago
Watch our updated video here: ⬇ https://youtu.be/oE5klH7QPOA?feature=shared Here is the Full Course link on Youtube: ...
424,950 views
6y ago
In this video, we're going to try to demystify engineering drawings and give you some tips and best practices to make clear, ...
663,651 views

Master the Projection of Lines in AutoCAD with this clear, step-by-step tutorial! Perfect for students and professionals in ...
105,574 views
Unlock the power of conic sections with this in-depth tutorial on drawing an ellipse using the General Method (Eccentricity ...
338,478 views
Uh welcome you all uh for this new session in AutoCAD so in this session we will see the projection of solids our previous videos ...
37,239 views
3y ago
Learn how to draw orthographic projections in AutoCAD step-by-step! In this tutorial, we take a 3D isometric object and break it ...
59,171 views
It explains how a three-dimensional object can be represented in two-dimensional planes in Engineering drawings. Watch fully to ...
2,240,041 views
Learn how to create precise engineering drawings using AutoCAD in this comprehensive step-by-step guide. This tutorial covers ...
2,689 views
This is a simple tutorial on how to draw a 3 view orthographic projection drawing in AutoCAD from a given isometric drawing.
34,854 views
Show more