Upload date
All time
Last hour
Today
This week
This month
This year
Type
All
Video
Channel
Playlist
Movie
Duration
Short (< 4 minutes)
Medium (4-20 minutes)
Long (> 20 minutes)
Sort by
Relevance
Rating
View count
Features
HD
Subtitles/CC
Creative Commons
3D
Live
4K
360°
VR180
HDR
36,014 results
In this DraftSight Tutorial we show you the steps for creating your first Drawing. Solid Solutions is the leading SOLIDWORKS ...
67,313 views
5y ago
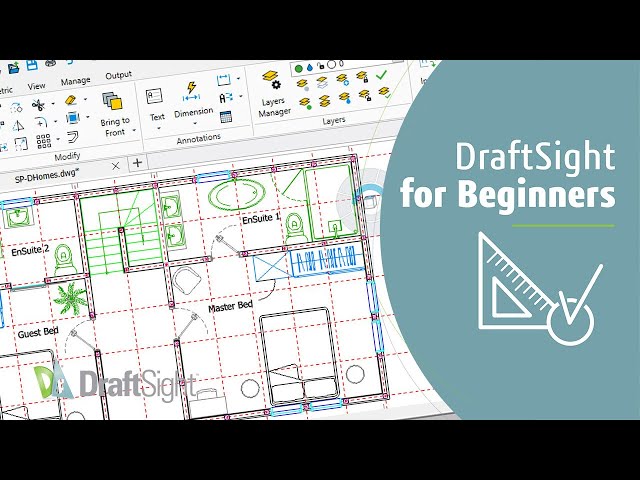
CAD #2DCAD #DraftSight Welcome to this DraftSight for Beginners - Introduction video. This is only one of a series of videos ...
45,528 views
2y ago
In this Tutorial we take a look at the DraftSight interface Solid Solutions is the leading SOLIDWORKS services provider delivering ...
22,327 views
CAD #2DCAD #DraftSight Welcome to this DraftSight for Beginners video on using drawing tools. This is only one of a series of ...
9,594 views
In this Tutorial we will show you how to install your copy of DraftSight Solid Solutions is the leading SOLIDWORKS services ...
12,171 views
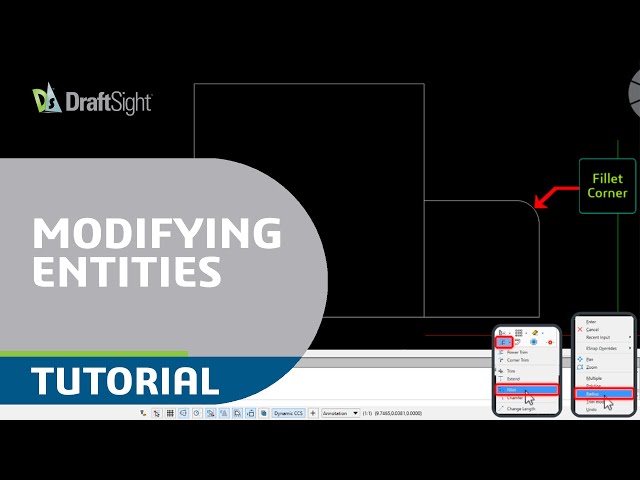
CAD #2DCAD #DraftSight In this video tutorial, you will learn how to use the Fillet tool in DraftSight to round the corners of an ...
600 views
1y ago
A custom block is any block that has associated Elements and Activities. Elements and Activities allow for the block to change after ...
3,495 views
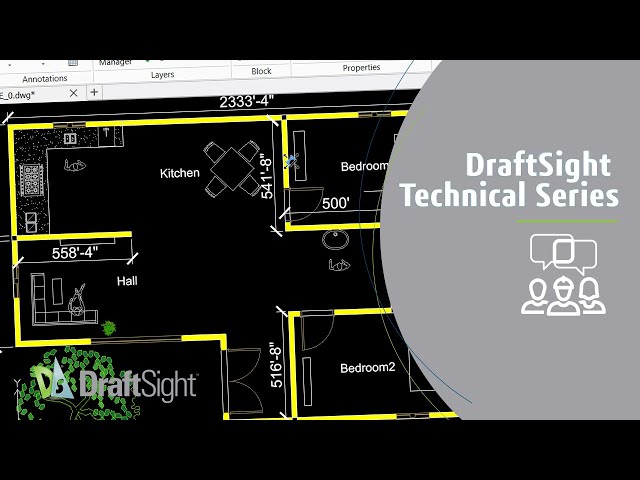
Learn draftsight 2021 how to create floor plan or house plan with some basic command #draftsight2021 #floorplan #houseplan ...
29,301 views
CAD #2DCAD #DraftSight Explore this informative video, demonstrating the power and efficiency of DraftSight in creating detailed ...
2,480 views
In this DraftSight tutorial we will show you how to navigate around DraftSight Solid Solutions is the leading SOLIDWORKS ...
8,814 views
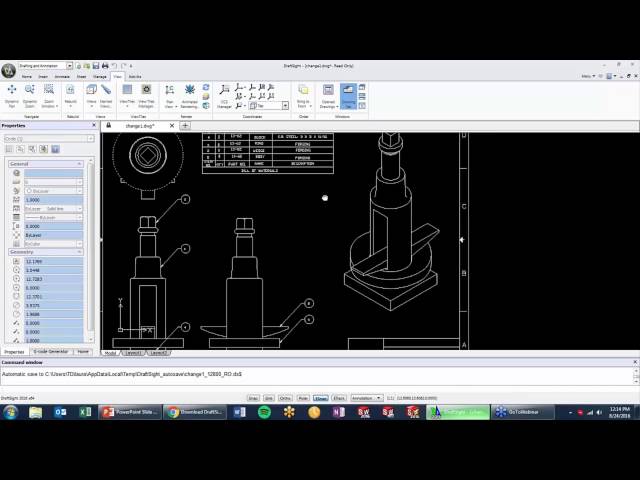
http://www.cadimensions.com/resources/videos/lunch-learn-webinars If your job function requires the use of 2D CAD, you are ...
74,958 views
10y ago
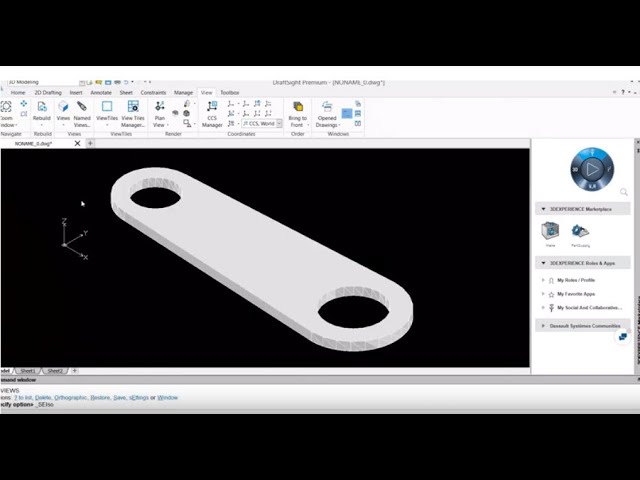
Watch how you can easily create a 3D connecting rod with new 3D capabilities in DraftSight 2019. This feature is only available in ...
14,662 views
7y ago
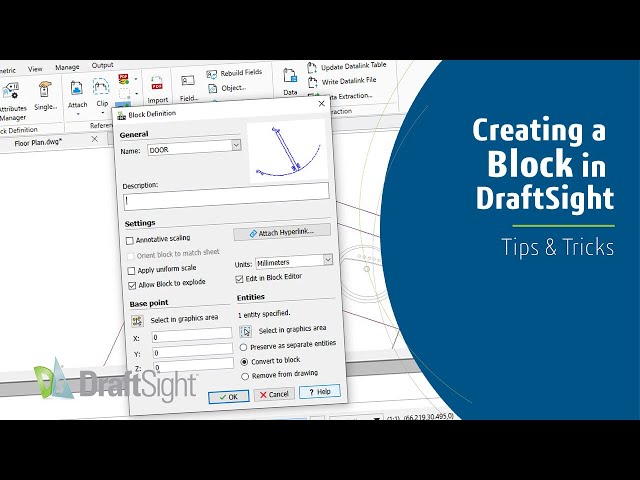
In this DraftSight Tutorials we will show you how to use blocks Solid Solutions is the leading SOLIDWORKS services provider ...
16,427 views
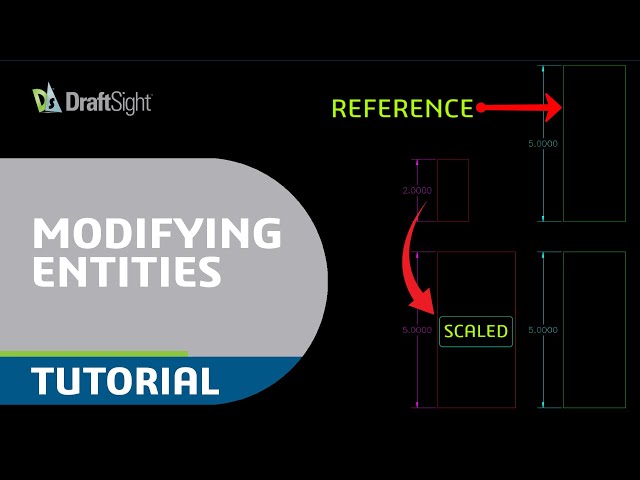
DraftSight Tutorial: Scaling Entities with a Reference Point * Easy DraftSight Scaling: Using References Explained * Scale ...
549 views
Discover the new features in DraftSight 2026, designed to streamline your drafting experience and boost productivity.
3,016 views
10mo ago
Learn basic draftsight tutorial for beginner how to trace an image fast and easy #draftsight #howto #mufasucad.
1,832 views
3y ago
The “Quick Modify” command in DraftSight Professional and Enterprise allows you to copy, move, rotate, and scale entities with ...
10,754 views
When routing it is sometimes necessary for legacy software to have a single line. This quick tip shows how to use the pedit ...
2,142 views
6y ago
CAD #2DCAD #DraftSight Welcome to this DraftSight for Beginners video on customizing your workspace. This is only one of a ...
13,891 views
In this edition of the DraftSight Learning Journey, we show you how to convert 2D designs into 3D models. Starting with a ...
23,626 views
Show more


![Draftsight 2021 2D Floor Plan Drafting Tutorial For Beginner [COMPLETE]](/api/proxy/image?url=https%3A%2F%2Fi.ytimg.com%2Fvi%2F5alqppNOw_Q%2Fsddefault.jpg)