ViewTube

ViewTube
Sign inSign upSubscriptions
Filters

Upload date

Type

Duration

Sort by

Features

Reset

18 results

CAD CAM HUB
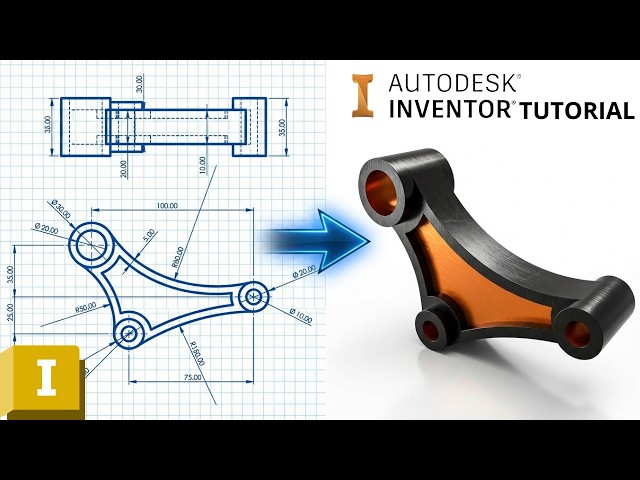
Autodesk Inventor  From Zero - How to Create This Mechanical Part

Sketch : https://www.3dmechanism.com/post/3d-exercise-38 Enjoyed the content? Consider supporting the channel: Donate ...

7:46
Autodesk Inventor From Zero - How to Create This Mechanical Part

2 views

33 min ago

NilNova
AutoCAD Point Command: Create & Customize Points Easily!

Full video https://youtu.be/EbOqkiCmk1A Learn how to create and customize point objects in AutoCAD with this quick ...

0:33
AutoCAD Point Command: Create & Customize Points Easily!

3 views

1h ago

AutoCAD
From Floorplan to Room Schedule Part 4: Space Tagging | AutoCAD Architecture

Tag each Space with a room name, number, and department — the data that populates your room schedule automatically.

1:06
From Floorplan to Room Schedule Part 4: Space Tagging | AutoCAD Architecture

9 views

23 min ago

AutoCAD
From Floorplan to Room Schedule Part 3: Modifying your space Name and Style | AutoCAD Architecture

Rename a Space directly on the drawing, and apply a different Space Style to control how it displays. Notes: -Double-click a ...

1:41
From Floorplan to Room Schedule Part 3: Modifying your space Name and Style | AutoCAD Architecture

3 views

21 min ago

Too Tall Toby
3D CAD esports Tournament - Round of 16

Welcome to the 2026 WORLD CHAMPIONSHIP of 3D CAD SPEEDMODELING! Livestream Events and Calendar Reminders: ...

2:06:24
3D CAD esports Tournament - Round of 16

999 views

Streamed 24 min ago

AutoCAD
From Floorplan to Room Schedule Part 2: Placing Spaces on your Floorplan | AutoCAD Architecture

Add Spaces to your floorplan in seconds — auto-generate them from closed room boundaries with a single click, or place them ...

2:05
From Floorplan to Room Schedule Part 2: Placing Spaces on your Floorplan | AutoCAD Architecture

4 views

27 min ago

AutoCAD
From Floorplan to Room Schedule Part 6: Customizing your room schedule | AutoCAD Architecture

Shape your room schedule to show exactly what you need — add or remove columns, reorder them, and adjust formatting so the ...

2:43
From Floorplan to Room Schedule Part 6: Customizing your room schedule | AutoCAD Architecture

1 view

18 min ago

AA Cad designer
Reference Plane, Extrude, Cut & Loft Commands, SOLIDWORKS Tutorial for Beginners.

In this SOLIDWORKS tutorial, we will create a 3D model step-by-step using some of the most important modeling commands.

11:09
Reference Plane, Extrude, Cut & Loft Commands, SOLIDWORKS Tutorial for Beginners.

0 views

1h ago

Cubezalot
Making MIRA from KPop Demon Hunters! 🟥

Start here (free stuff + merch): cubezalot.com Merch: https://cubezalot.com/en-cad/collections/original-merch Join the Cubing ...

0:17
Making MIRA from KPop Demon Hunters! 🟥

42 views

33 min ago

AutoCAD
From Floorplan to Room Schedule Part 1: Introduction | AutoCAD Architecture

A Space stores everything about a room directly in the model, and feeds that data into a schedule through tags — so the schedule ...

1:06
From Floorplan to Room Schedule Part 1: Introduction | AutoCAD Architecture

8 views

25 min ago

AutoCAD
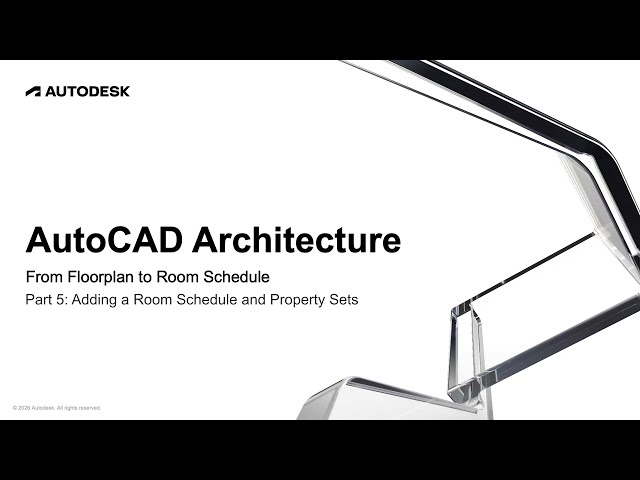
From Floorplan to Room Schedule Part 5: Room Schedule and Property Sets | AutoCAD Architecture

Turn your tagged Spaces into a live room schedule that updates automatically as your design changes. Add Property Sets to track ...

2:57
From Floorplan to Room Schedule Part 5: Room Schedule and Property Sets | AutoCAD Architecture

1 view

16 min ago

Naseer Bhatti
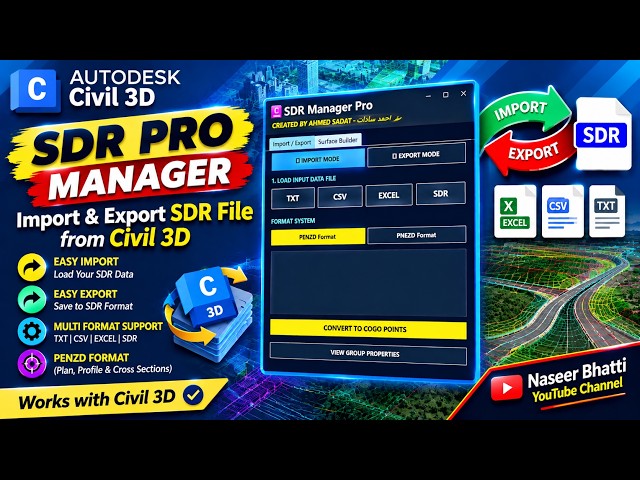
SDR IMPORT EXPORT FROM CIVIL 3D | SDR to CSV Converter | SDR to Text Converter | SDR Pro Manager

SDR Pro Manager for Civil 3D | Import & Export SDR Files | TXT, CSV & Excel to COGO Points Alternative Titles SDR Manager ...

5:59
SDR IMPORT EXPORT FROM CIVIL 3D | SDR to CSV Converter | SDR to Text Converter | SDR Pro Manager

8 views

25 min ago

Subhajit Cad
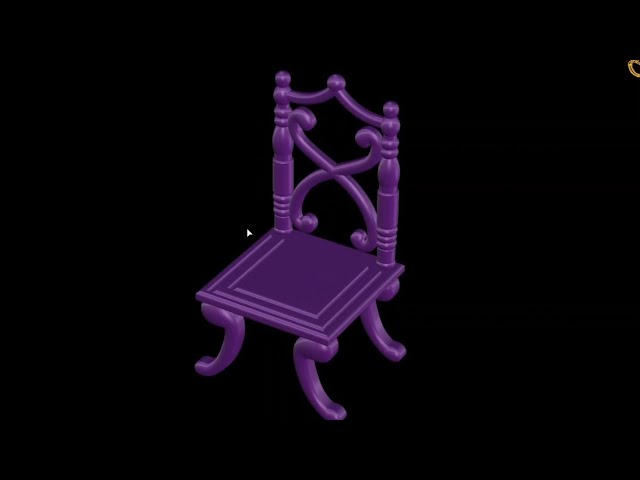
How to make a jewellery design in Cad 👍 chair🪑 tutorial for 3d model
9:15
How to make a jewellery design in Cad 👍 chair🪑 tutorial for 3d model

2 views

49 min ago

WYA+
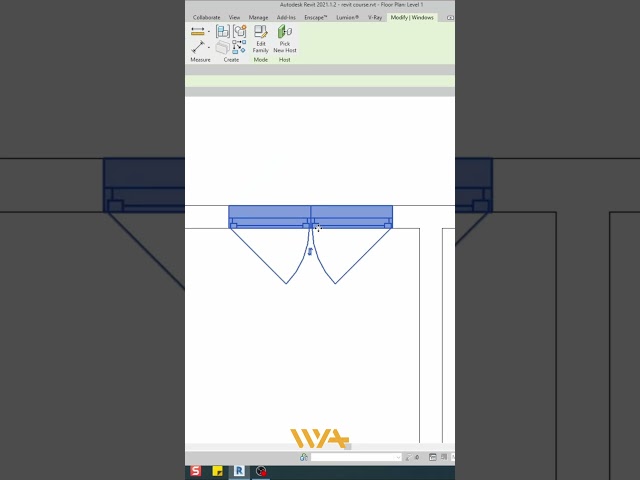
Window Modeling in Revit | نمذجة النوافذ خطوة بخطوة

نمذجة النوافذ, نمذجة الشبابيك, Revit Windows, Window Modeling, Window Modeling Revit, Revit Window Modeling, نمذجة النوافذ في ...

2:26
Window Modeling in Revit | نمذجة النوافذ خطوة بخطوة

2 views

43 min ago

Александр Инжинер Конструктор
Проект гаража мк и сендвич панели
0:36
Проект гаража мк и сендвич панели

0 views

Lanitas Del Rey
Crochet Mao Mao from The Apothecary Diaries with me - Amigurumi tutorial (part 2)

Good day! It's a pleasure to present this tutorial for crocheting this adorable Mao Mao from the anime The Apothecary's ...

41:35
Crochet Mao Mao from The Apothecary Diaries with me - Amigurumi tutorial (part 2)

24 views

19 min ago

El rincón del arqui
Como crear rampas inclinadas con baranda en revit, rampas organicas curvas  #revit #arquitectura

Aprende a crear rampas rectas y orgánicas en Revit, configurando diferentes pendientes, elevaciones y barandillas. Este proceso ...

2:58
Como crear rampas inclinadas con baranda en revit, rampas organicas curvas #revit #arquitectura

0 views

36 min ago

Emi Estructural 2D
emiestruc.com is an online website for performing 2D structural analysis.
0:36
emiestruc.com is an online website for performing 2D structural analysis.

4 views

17 min ago

Show more