ViewTube

ViewTube
Sign inSign upSubscriptions
Filters

Upload date

Type

Duration

Sort by

Features

Reset

638,835 results

Verwey Drafting Inc.
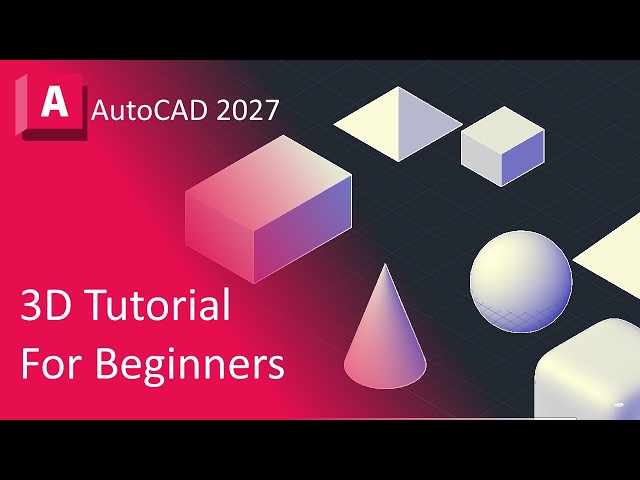
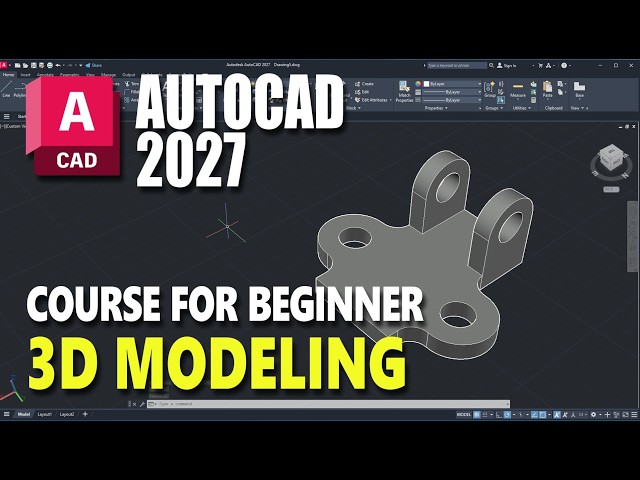
AutoCAD 2027 - 3D Tutorial For BEGINNERS!

FREE Training Learn AutoCAD In 10 Weeks: ...

13:36
AutoCAD 2027 - 3D Tutorial For BEGINNERS!

1,934 views

2w ago

Skills Factory
AutoCAD Tutorial for Beginners: Master 2D & 3D in 15 Mins! [ AutoCAD 2027 ]

Master AutoCAD 2027 in just 15 minutes! How to use AutoCAD 2027, 2D drafting, 3D modeling, AutoCAD 3D tutorial for ...

15:40
AutoCAD Tutorial for Beginners: Master 2D & 3D in 15 Mins! [ AutoCAD 2027 ]

7,083 views

6mo ago

CAD Masters
AutoCAD 2026 Tutorial - 3D Modeling

This video is an introductory guide to 3D modeling in AutoCAD, perfect for those ready to move beyond 2D drafting and explore ...

11:53
AutoCAD 2026 Tutorial - 3D Modeling

4,605 views

8mo ago

CAD Intentions
7 Simple AutoCAD Hacks to Draw 10x Faster

... Secret AutoCad Commands Every Beginner Must Know | AutoCAD for Beginners - Full University Course | AutoCAD 3d tutorial ...

20:26
7 Simple AutoCAD Hacks to Draw 10x Faster

32,257 views

11mo ago

CADCraft Studio
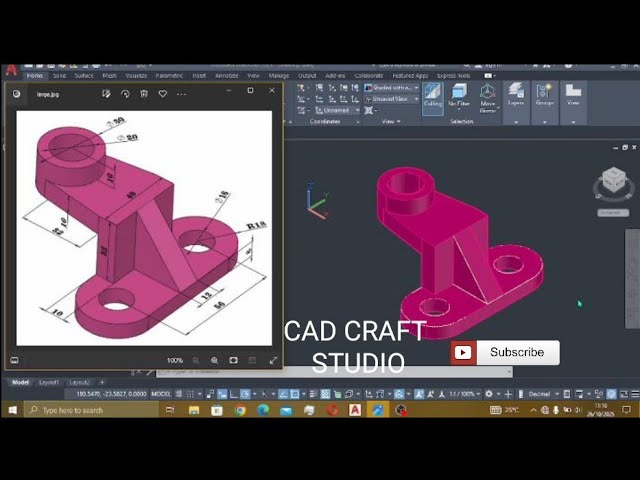
AutoCAD 3D Modeling Tutorial for Beginners | Easy Mechanical Bracket Design Step by Step

In this AutoCAD 3D tutorial, you'll learn how to create a mechanical bracket model from a 2D drawing step-by-step. This video is ...

12:41
AutoCAD 3D Modeling Tutorial for Beginners | Easy Mechanical Bracket Design Step by Step

1,693 views

11mo ago

Plant 3D virtual factory
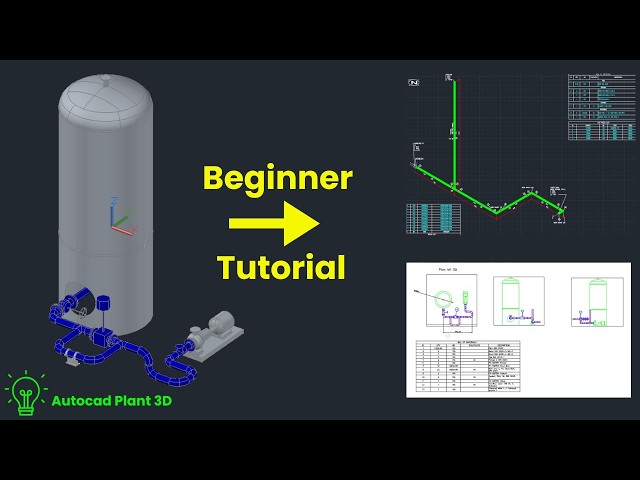
AutoCAD Plant 3D Beginner Tutorial | From 3D Model to Isometrics & Drawings

New to AutoCAD Plant 3D? This beginner tutorial shows the complete workflow used in industrial projects. In this video we create ...

9:15
AutoCAD Plant 3D Beginner Tutorial | From 3D Model to Isometrics & Drawings

6,194 views

4mo ago

Skill Universe
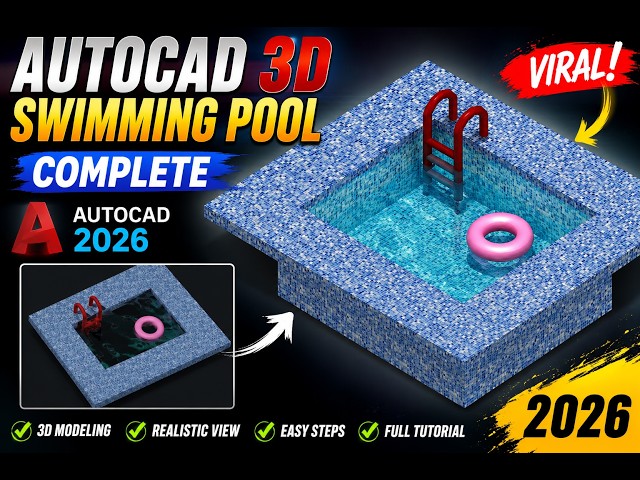
AutoCAD 3D Swimming Pool Design & Rendering Complete Course 2026 🔥 Beginner to Pro

Welcome to Skill Universe – Your Ultimate Destination for AutoCAD & Revit Mastery! Welcome to the complete AutoCAD 3D ...

27:36
AutoCAD 3D Swimming Pool Design & Rendering Complete Course 2026 🔥 Beginner to Pro

514 views

5mo ago

AC 3DCad
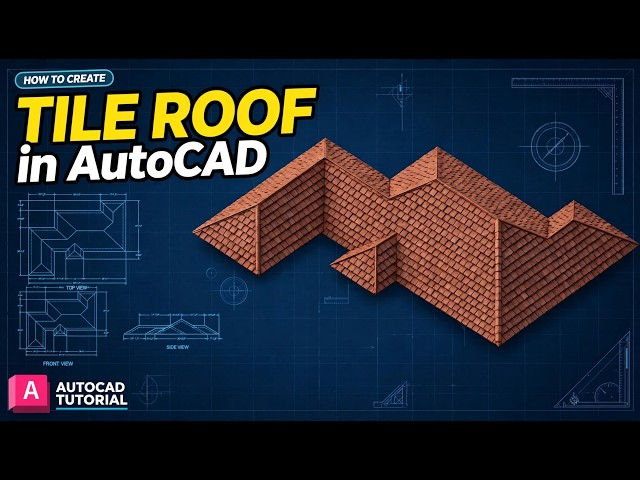
How to Model a 3D Sloped Roof in AutoCAD | Step-by-Step Tutorial

In this tutorial, I demonstrate a simple and accurate method for creating a 3D sloped house roof in AutoCAD using the taper angle ...

7:02
How to Model a 3D Sloped Roof in AutoCAD | Step-by-Step Tutorial

7,322 views

10mo ago

CADTech
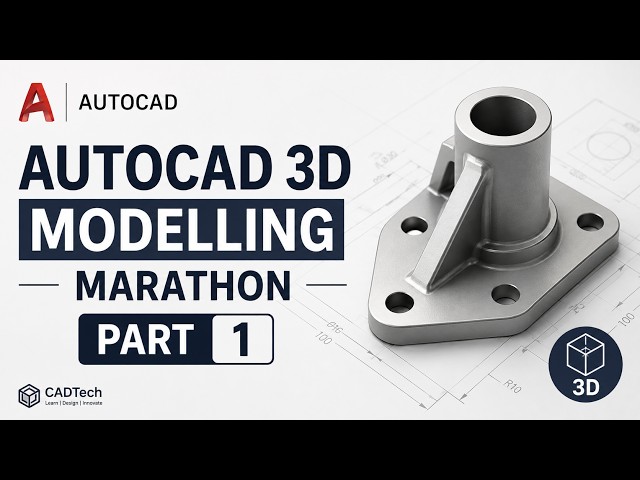
AutoCAD 3D Modelling Marathon Part 1 | Complete 3D Modeling Tutorial

AutoCAD 3D Modelling Marathon Part 1 | Complete 3D Modeling Tutorial Learn AutoCAD 3D Modeling from the basics in this ...

33:01
AutoCAD 3D Modelling Marathon Part 1 | Complete 3D Modeling Tutorial

185 views

2mo ago

Mufasu CAD
AutoCAD 2027 Basic 3D Modeling Tutorial For Beginner

Learn AutoCAD 2027 basic 3D modeling step by step! Perfect tutorial for beginners to master 3D design with Autodesk's newest ...

6:06
AutoCAD 2027 Basic 3D Modeling Tutorial For Beginner

6,163 views

6mo ago

Plant3Dtutor
Creating Custom Parts in AutoCAD Plant 3D

เรียนรู้ขั้นตอนทั้งหมดได้จากเนื้อหาในลิงค์ https://plant3dtutor.com/product/autocad-plant3d-advanced/ Creating Custom Parts in ...

0:19
Creating Custom Parts in AutoCAD Plant 3D

39,219 views

8mo ago

CADD MANIAC
[ Complete ] AutoCAD 3D Tutorial for Beginners | AutoCAD 3D all Basic Commands for Beginners

Learn AutoCAD 3D Tutorial for Beginners step-by-step — from basics to advanced practical level — through 4 complete ...

6:25:38
[ Complete ] AutoCAD 3D Tutorial for Beginners | AutoCAD 3D all Basic Commands for Beginners

11,215 views

6mo ago

CADCraft Studio
AutoCAD 3D Mechanical Bracket Modeling Tutorial for Beginners | Step-by-Step

Learn how to create a 3D mechanical bracket in AutoCAD 2021 using simple commands and step-by-step modeling techniques.

24:35
AutoCAD 3D Mechanical Bracket Modeling Tutorial for Beginners | Step-by-Step

1,173 views

11d ago

CADD Buddy
How to Create a 3D Elbow Reducer in AutoCAD | Loft, Sweep, Extrude & Subtract

In this AutoCAD 3D tutorial, I'll show you how to create a 3D Elbow Reducer step by step using several useful AutoCAD ...

2:29
How to Create a 3D Elbow Reducer in AutoCAD | Loft, Sweep, Extrude & Subtract

1,214 views

2w ago

Designrepublic
AutoCAD to 3D Floor Plan Using AI (Screenshot Method | Gemini AI)

In this tutorial, I'll show you how to convert an AutoCAD floor plan into a realistic 3D floor plan render using AI. We start by taking a ...

7:25
AutoCAD to 3D Floor Plan Using AI (Screenshot Method | Gemini AI)

187,559 views

8mo ago

SabeerCAD
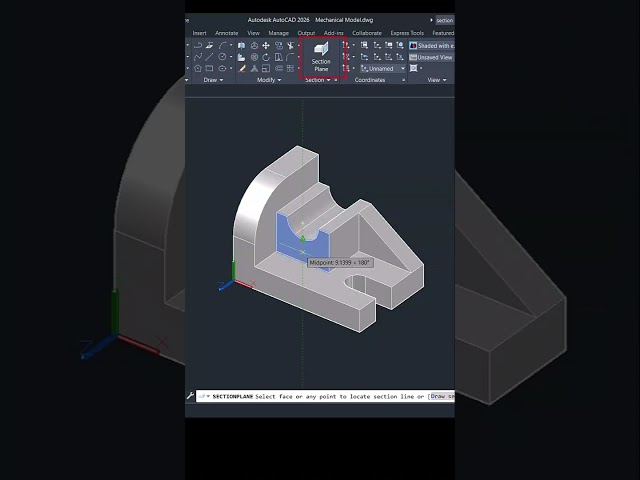
Section Plane  #autocadtips #sabeercad #sectionplane #solidmodeling #autocadtraining

You can visualize the cross-section of a 3D model using the section plane tool click on section plane then hover the cursor on the ...

0:28
Section Plane #autocadtips #sabeercad #sectionplane #solidmodeling #autocadtraining

13,334 views

11mo ago

Plant 3D virtual factory
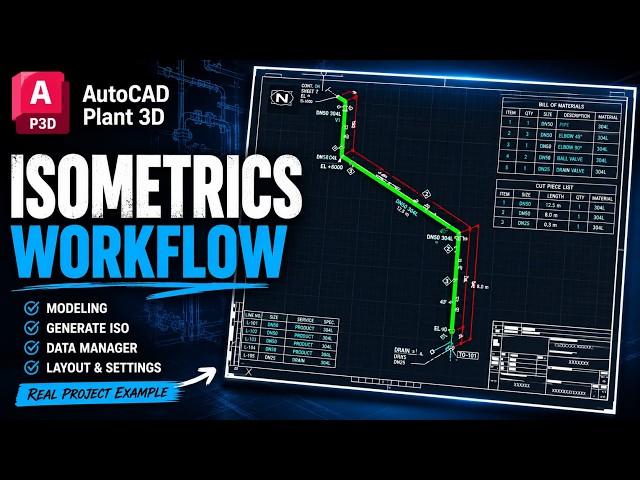
AutoCAD Plant 3D Isometrics – Complete Workflow for Real Projects

In this video I show a complete AutoCAD Plant 3D isometrics workflow used in real projects. We start by creating a piping model ...

6:44
AutoCAD Plant 3D Isometrics – Complete Workflow for Real Projects

4,247 views

8mo ago

Verwey Drafting Inc.
AutoCAD 2027 FULL Course For BEGINNERS!

FREE Training Learn AutoCAD In 10 Weeks: ...

1:43:13
AutoCAD 2027 FULL Course For BEGINNERS!

41,075 views

6mo ago

Verwey Drafting Inc.
AutoCAD 2027 - 15 Minute Tutorial For BEGINNERS!

FREE Training Learn AutoCAD In 10 Weeks: ...

14:55
AutoCAD 2027 - 15 Minute Tutorial For BEGINNERS!

16,355 views

6mo ago

The Piping Lab
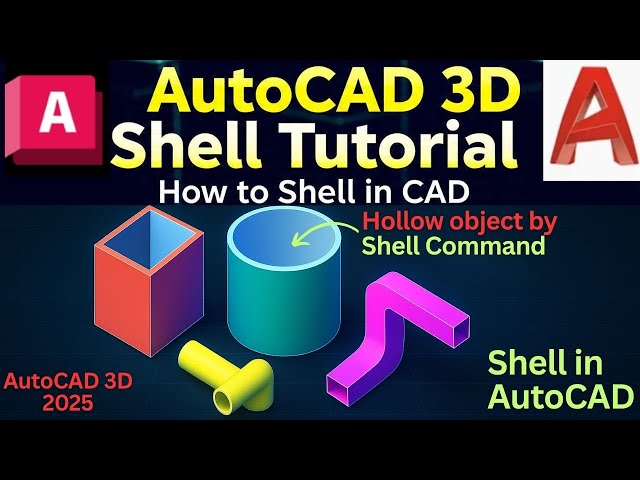
Autocad shell | How to Shell in CAD Step-by-Step | Create Hollow 3D Models Easily

autocad shell command. In this beginner-friendly tutorial you will learn how to shell in CAD step-by-step using simple and ...

3:57
Autocad shell | How to Shell in CAD Step-by-Step | Create Hollow 3D Models Easily

3,780 views

11mo ago