ViewTube

ViewTube
Sign inSign upSubscriptions
Filters

Upload date

Type

Duration

Sort by

Features

Reset

293 results

MGS Drafting
Do You REALLY Need AutoCAD? AutoCAD vs AutoCAD LT (2026)

Do you REALLY need full AutoCAD in 2026? If you're an architecture student, architect, or CAD drafter mainly working with 2D ...

4:32
Do You REALLY Need AutoCAD? AutoCAD vs AutoCAD LT (2026)

54 views

16h ago

CAD with Jordan
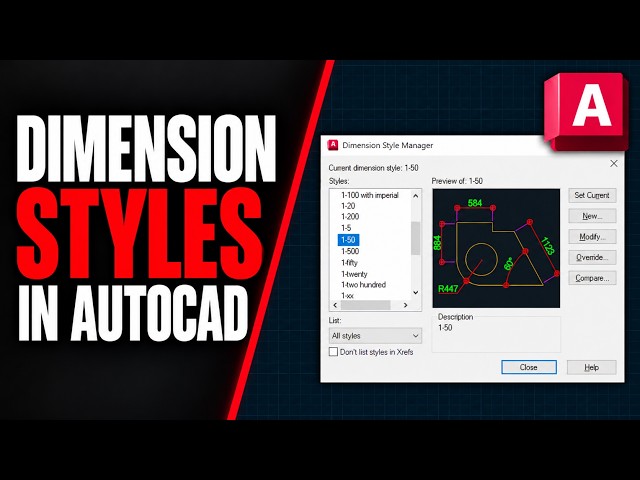
How to Create Dimension Styles in AutoCAD | 1:100, 1:200 & 1:500

Learn how to create and manage Dimension Styles in AutoCAD for architectural drawings at different scales. In this quick tutorial, ...

3:12
How to Create Dimension Styles in AutoCAD | 1:100, 1:200 & 1:500

20 views

22h ago

CAD Land - CAD Tutorials & 3D Modeling
Find Area in AutoCAD with AREA

Clicking every corner just to get an area in AutoCAD? JOIN the lines into one polyline, then AREA picks the whole shape in one ...

0:20
Find Area in AutoCAD with AREA

193 views

14h ago

CadNest
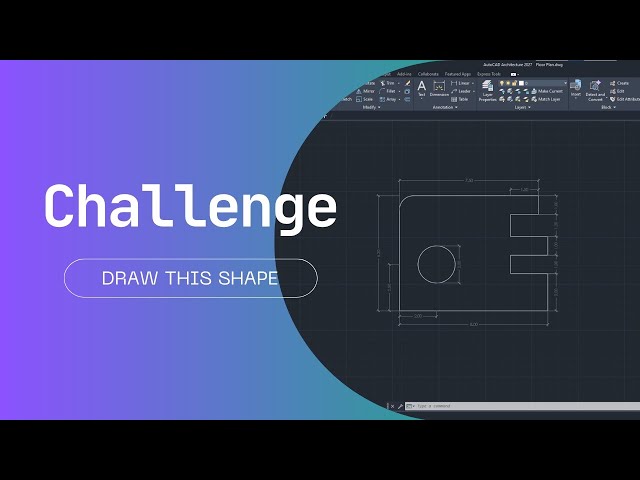
AutoCAD Drawing Challenge #02 | Technical Drawing Practice

... Subscribe to CadNest for more AutoCAD tutorials, drawing challenges, technical drafting exercises, and CAD practice videos.

2:57
AutoCAD Drawing Challenge #02 | Technical Drawing Practice

5 views

20h ago

Tutorials Matrix
AutoCAD 3D Practice Tutorial | Step-by-Step Design for Beginners - 135 | Easy Method

In this video, I demonstrate a step-by-step AutoCAD 3D design practice. This tutorial is helpful for beginners who want to improve ...

2:25
AutoCAD 3D Practice Tutorial | Step-by-Step Design for Beginners - 135 | Easy Method

19 views

16h ago

DraftVerse
The Fastest Way to Hatch in AutoCAD #autocad #autocadshortcuts #autocadtutorial #caddesign

Learn the HATCH command in AutoCAD: fill any closed shape with a pattern or solid color instantly. ⌨️ Command: H + Enter ...

0:14
The Fastest Way to Hatch in AutoCAD #autocad #autocadshortcuts #autocadtutorial #caddesign

55 views

12h ago

CAD CAM TUTORIAL BY MAHTABALAM
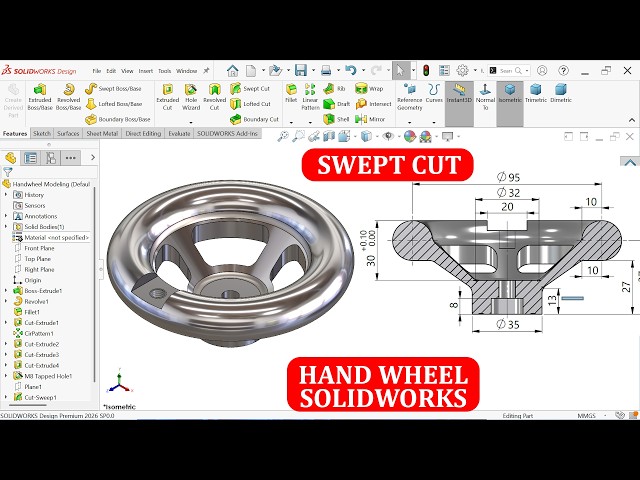
Handwheel Modeling in SolidWorks (Swept Cut Feature)

Join this channel to get access to perks: https://www.youtube.com/channel/UCjd_zIvYtQymk0dPx3vTJcA/join FOR DRAWING ...

14:01
Handwheel Modeling in SolidWorks (Swept Cut Feature)

223 views

2h ago

Cad Design Pro
How to Insert/Create a New Steel Bar by Using AutoRebar #autocad #steeldesign #Autorebar

... Subscribe for more AutoCAD tutorials! #AutoCAD #SteelBar #AutoRebar #RebarDetailing #CivilEngineering #StructuralDesign ...

7:25
How to Insert/Create a New Steel Bar by Using AutoRebar #autocad #steeldesign #Autorebar

11 views

12h ago

CAD Intentions
AutoCAD XRefs: Binding for Final Drawings

... AutoCAD Workflows Course: https://cadintentions.com/hurry #autocadtipsandtricks #autocad #autocadtutorials.

1:53
AutoCAD XRefs: Binding for Final Drawings

317 views

17h ago

CADArtifex
How to Create a Non Standard Drawing View in SOLIDWORKS

Struggling to show angled or complex geometry in a SOLIDWORKS drawing? Learn how to create a Non-Standard Drawing View ...

0:45
How to Create a Non Standard Drawing View in SOLIDWORKS

337 views

19h ago

BG TechVista
How to Import an AutoCAD File into SketchUp | Easy 3D Modeling Tutorial | BG TechVista

Are you trying to move your 2D AutoCAD drawings into SketchUp for 3D modeling but don't know where to start? In this quick and ...

0:29
How to Import an AutoCAD File into SketchUp | Easy 3D Modeling Tutorial | BG TechVista

121 views

19h ago

AutoCAD Desk
How to Use the HATCH Command in AutoCAD | AutoCAD Basics

What you can find on this channel: • AutoCAD tutorials for beginners • AutoCAD tips and tricks • Step-by-step guides • Design and ...

7:54
How to Use the HATCH Command in AutoCAD | AutoCAD Basics

9 views

12h ago

THE CAD POINT
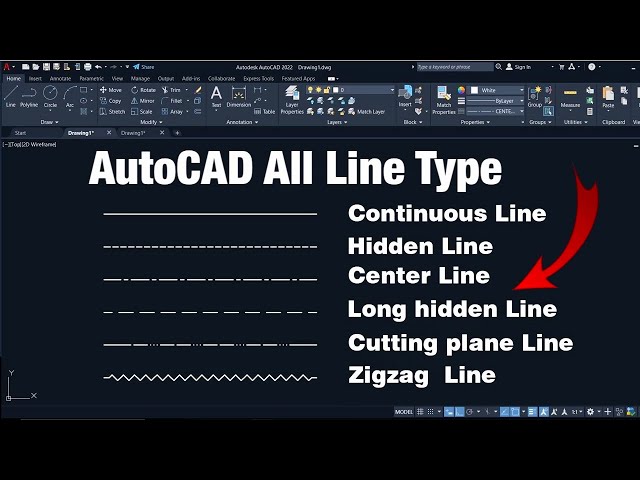
How to Draw Hidden, Dotted, and Center Lines in AutoCAD | AutoCAD Line Types |

How to Draw Hidden Line ,Dotted Line, Center Line in AutoCAD | AutoCAD Line Type | 📌 More Helpful Tutorials: 🔴 Full AutoCAD ...

8:08
How to Draw Hidden, Dotted, and Center Lines in AutoCAD | AutoCAD Line Types |

246 views

17h ago

jbdtube
AUTOCAD 3D - Lesson 09 - Import 3D, Window, Solid History, Slice, Imprint, Extract, Cyclic Selection

Thank you for appreciating our work. To visualize the longer lessons of the Course you can join the Channel selecting "JBD ...

9:55
AUTOCAD 3D - Lesson 09 - Import 3D, Window, Solid History, Slice, Imprint, Extract, Cyclic Selection

131 views

12h ago

CAD Master
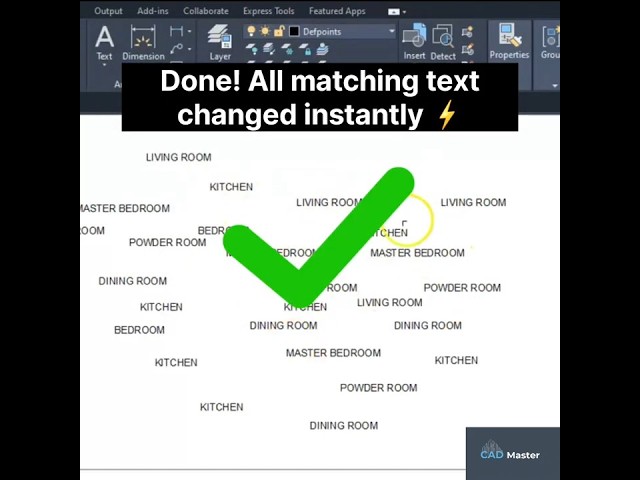
How to Edit Multiple Text in AutoCAD Fast #shorts #autocad #cadmaster #shortsviral #learning

Stop wasting time double-clicking individual text entities in AutoCAD! ❌ ​In this quick tutorial, learn how to instantly change ...

0:20
How to Edit Multiple Text in AutoCAD Fast #shorts #autocad #cadmaster #shortsviral #learning

490 views

22h ago

CAD MASTER ACADEMY
AutoCAD Layers Explained: Create, Use & Change Layer Properties | AutoCAD Tutorial #7

Here's a ready-to-use YouTube description: ### AutoCAD Layers – Create, Use & Change Layers | Complete Tutorial In this ...

15:35
AutoCAD Layers Explained: Create, Use & Change Layer Properties | AutoCAD Tutorial #7

8 views

23h ago

Infinity TechLab
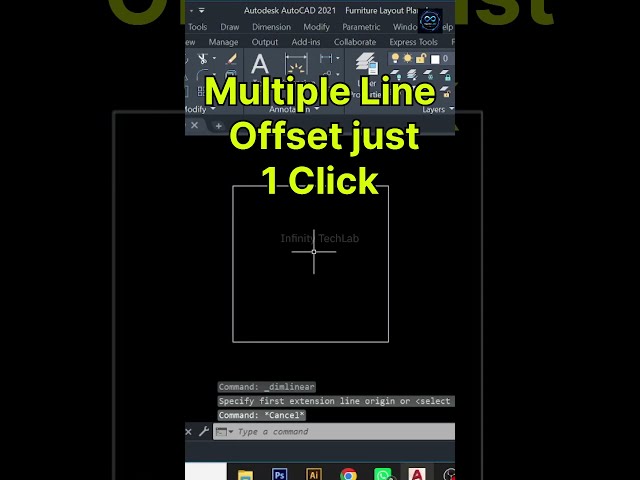
Multiple Line Offset Just 1 Click || Infinity TechLab

Here you will learn everything about modern digital skills in a simple and practical way, including: AutoCAD Tutorials (Floor Plan, ...

0:17
Multiple Line Offset Just 1 Click || Infinity TechLab

45 views

18h ago

The CAD Bridge by Shalom
How to Create a Dynamic Wall Hang Basin Block in AutoCAD!

Learn how to create a custom Dynamic Block for a Wall-Hung Basin in AutoCAD! AutoCAD မှာ နံရံကပ်ဘေစင် ...

1:00
How to Create a Dynamic Wall Hang Basin Block in AutoCAD!

17 views

16h ago

Tech Adda
AutoCAD Tutorials | How to change line colour | AutoCAD practice for beginners #autocad #cad #shorts

How to Change Line Colour in AutoCAD? In this quick AutoCAD tutorial, I've shown how to change the colour of a line ...

0:20
AutoCAD Tutorials | How to change line colour | AutoCAD practice for beginners #autocad #cad #shorts

342 views

14h ago

CAD_Engg_life
AutoCAD 2D to 3D in 30 Seconds| Mechanical CAD #shorts

2D drawing se 3D model kaise banaye? AutoCAD mein 2D to 3D conversion ka quick tutorial. Follow for more AutoCAD ...

0:54
AutoCAD 2D to 3D in 30 Seconds| Mechanical CAD #shorts

56 views

14h ago

Show more