ViewTube

ViewTube
Sign inSign upSubscriptions
Filters

Upload date

Type

Duration

Sort by

Features

Reset

2,366 results

CAD with Jordan
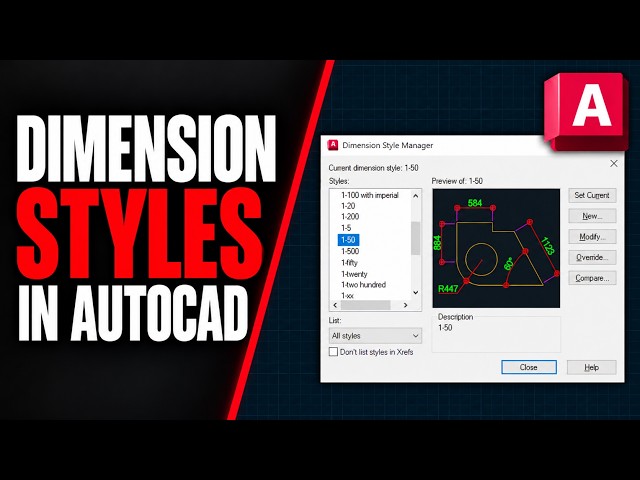
How to Create Dimension Styles in AutoCAD | 1:100, 1:200 & 1:500

Learn how to create and manage Dimension Styles in AutoCAD for architectural drawings at different scales. In this quick tutorial, ...

3:12
How to Create Dimension Styles in AutoCAD | 1:100, 1:200 & 1:500

24 views

1d ago

Tutorials Matrix
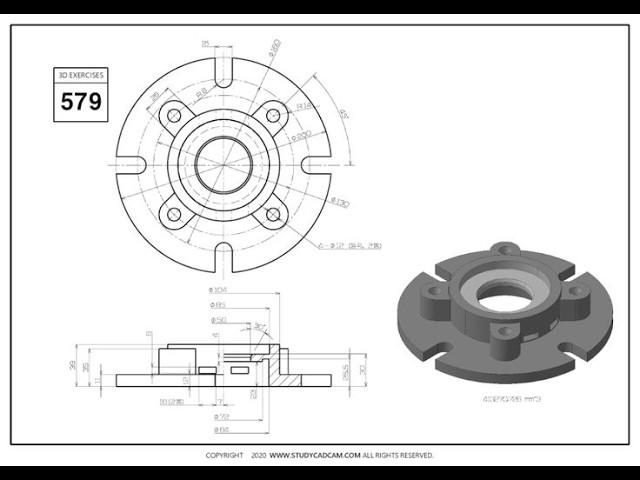
AutoCAD 3D Practice Tutorial | Step-by-Step Design for Beginners - 135 | Easy Method

In this video, I demonstrate a step-by-step AutoCAD 3D design practice. This tutorial is helpful for beginners who want to improve ...

2:25
AutoCAD 3D Practice Tutorial | Step-by-Step Design for Beginners - 135 | Easy Method

21 views

20h ago

Design Burst
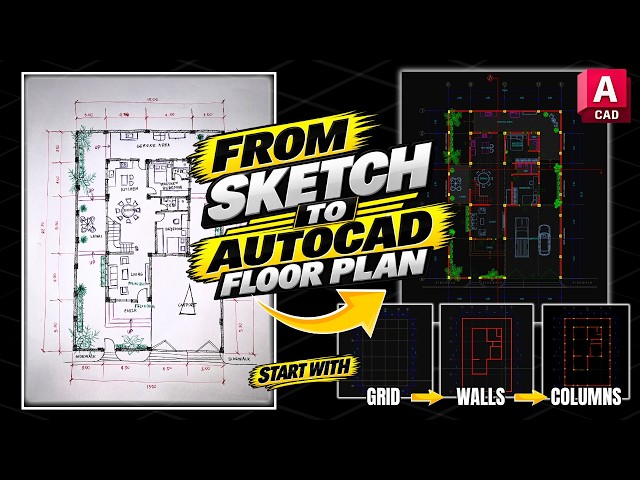
Build Your AutoCAD Floor Plan Faster | Part 1: Grid, Walls & Columns

... Outro Build Your AutoCAD Floor Plan FASTER | Part 1: Grid, Walls & Columns #viral #trends #AutoCAD #AutoCADTutorial ...

8:11
Build Your AutoCAD Floor Plan Faster | Part 1: Grid, Walls & Columns

530 views

7d ago

AutoCAD
From Floorplan to Room Schedule Part 4: Space Tagging | AutoCAD Architecture

Tag each Space with a room name, number, and department — the data that populates your room schedule automatically.

1:06
From Floorplan to Room Schedule Part 4: Space Tagging | AutoCAD Architecture

305 views

3d ago

Ai's How-To Tutorials
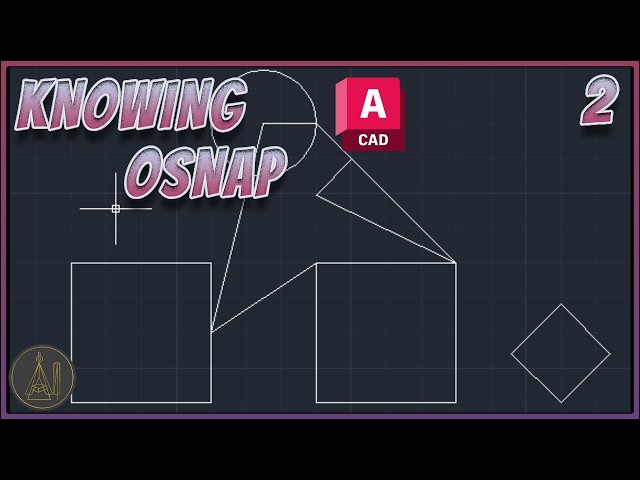
Knowing OSNAPS | AutoCAD Tutorial

"Knowing mostly used OSNAP settings depending on requirements" ○Join and become a Member to gain access to special ...

10:50
Knowing OSNAPS | AutoCAD Tutorial

1,746 views

6d ago

AutoCAD Desk
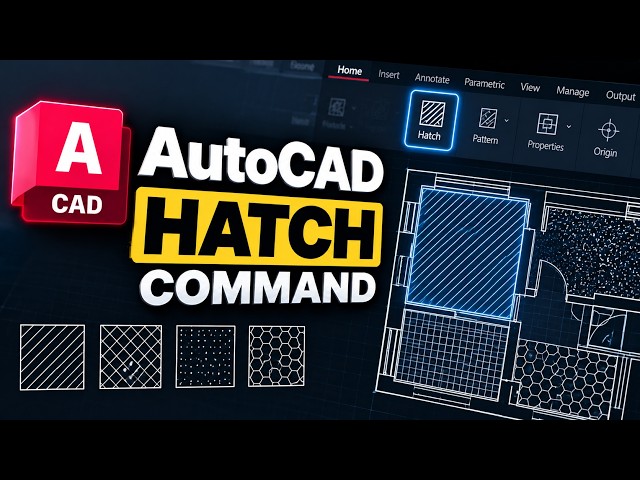
How to Use the HATCH Command in AutoCAD | AutoCAD Basics

Learn how to use the HATCH command in AutoCAD step by step. In this AutoCAD tutorial, you'll learn how to add hatch patterns ...

7:54
How to Use the HATCH Command in AutoCAD | AutoCAD Basics

14 views

17h ago

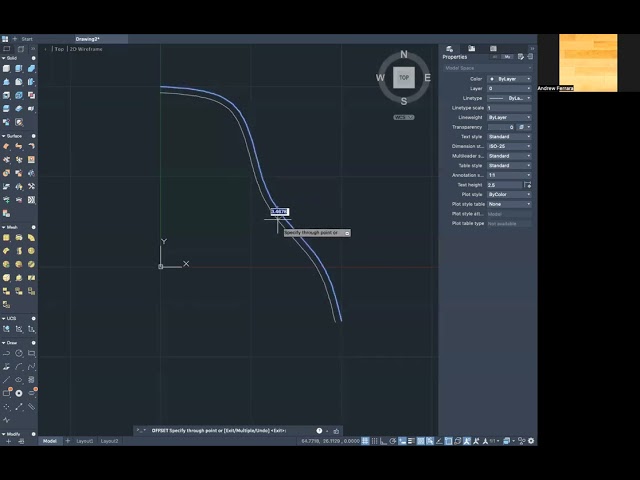
Andrew Ferrara
AUTOCAD TUTORIAL: HOW TO MAKE A BELL

In this tutorial you will learn how to make a bell using spline, offset and revolve.

3:49
AUTOCAD TUTORIAL: HOW TO MAKE A BELL

56 views

6d ago

Tutorials Matrix
AutoCAD 3D Practice Tutorial | Step-by-Step Design for Beginners - 134 | Easy Method

In this video, I demonstrate a step-by-step AutoCAD 3D design practice. This tutorial is helpful for beginners who want to improve ...

2:57
AutoCAD 3D Practice Tutorial | Step-by-Step Design for Beginners - 134 | Easy Method

88 views

2d ago

info MANIA
AutoCAD TCIRCLE Command Tutorial | Create Multiple Circles Around Text Easily

In this AutoCAD tutorial, you will learn how to use the TCIRCLE command to quickly create multiple circles around text objects.

0:54
AutoCAD TCIRCLE Command Tutorial | Create Multiple Circles Around Text Easily

9 views

6d ago

Melos Azemi
Is AutoCAD dead? Testing the new alternative

Try Synaps for free: https://www.synaps.app/ Looking for a faster AutoCAD alternative? See how Synaps.app streamlines your ...

15:58
Is AutoCAD dead? Testing the new alternative

44,259 views

7d ago

CAD Machine
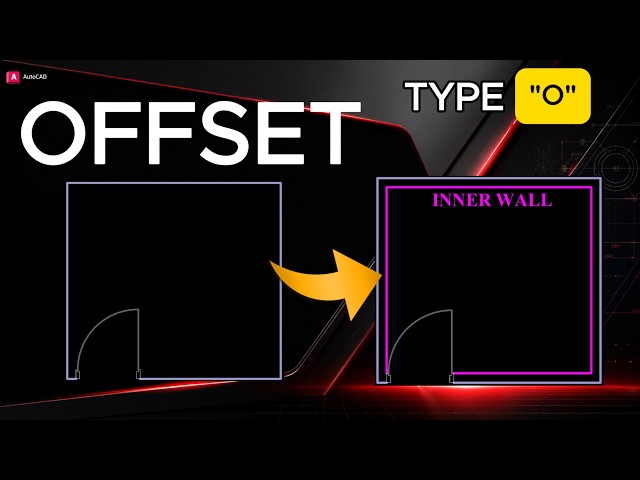
Stop Drawing Walls One by One! Use OFFSET in AutoCAD

In this beginner-friendly AutoCAD tutorial, you'll learn how to use the **OFFSET command** to quickly create parallel walls, inner ...

3:38
Stop Drawing Walls One by One! Use OFFSET in AutoCAD

142 views

3d ago

jbdtube
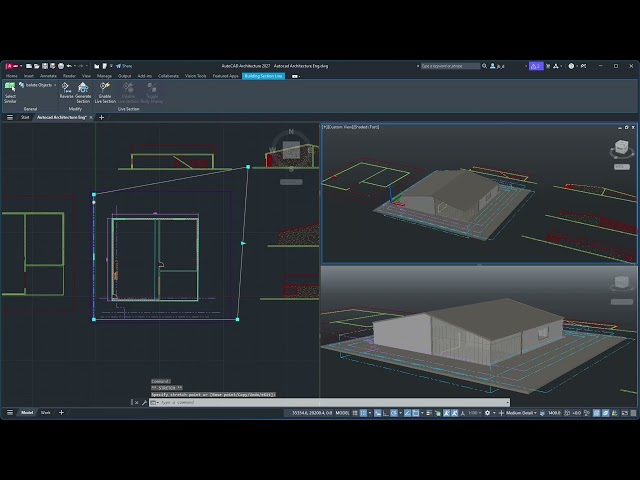
Videoguide - Autocad Architecture, Technical Drawings, Blueprints, Plan Views, Elevations, Sections

www.youtube.com/@jbdtube/join Videoguide - Autocad Architecture, Generate Technical Drawings, Blueprints, Plan View, ...

11:45
Videoguide - Autocad Architecture, Technical Drawings, Blueprints, Plan Views, Elevations, Sections

549 views

1d ago

jbdtube
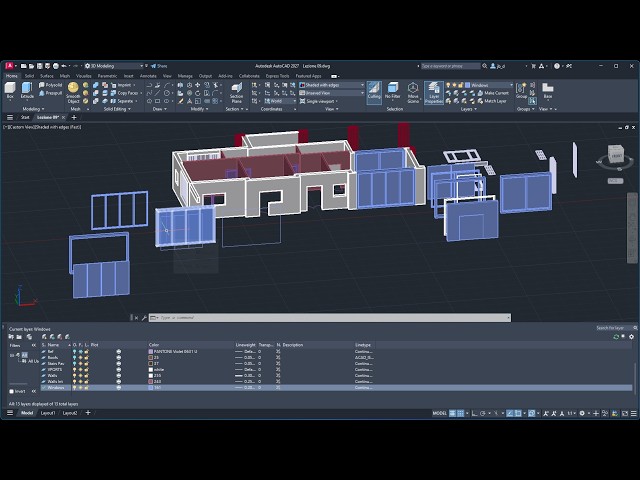
AUTOCAD 3D - Lesson 09 - Import 3D, Window, Solid History, Slice, Imprint, Extract, Cyclic Selection

Thank you for appreciating our work. To visualize the longer lessons of the Course you can join the Channel selecting "JBD ...

9:55
AUTOCAD 3D - Lesson 09 - Import 3D, Window, Solid History, Slice, Imprint, Extract, Cyclic Selection

151 views

17h ago

EXOTICA_DESIGN
🏠 How to Draw a House Plan in AutoCAD | Complete Step-by-Step Tutorial for Beginners

How to Draw a House Plan in AutoCAD | Complete Step-by-Step Tutorial for Beginners Welcome to this AutoCAD tutorial!

6:36
🏠 How to Draw a House Plan in AutoCAD | Complete Step-by-Step Tutorial for Beginners

30 views

4d ago

Tutorials Matrix
AutoCAD 3D Practice Tutorial | Step-by-Step Design for Beginners - 133 | Easy Method

In this video, I demonstrate a step-by-step AutoCAD 3D design practice. This tutorial is helpful for beginners who want to improve ...

6:26
AutoCAD 3D Practice Tutorial | Step-by-Step Design for Beginners - 133 | Easy Method

67 views

3d ago

AutoCAD Desk
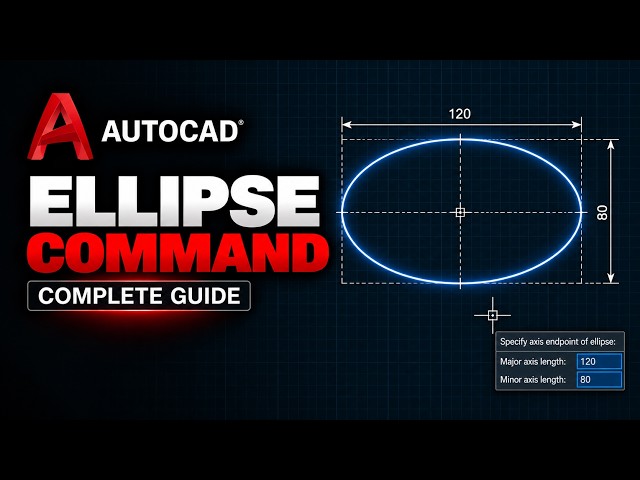
How to Use the ELLIPSE Command in AutoCAD | AutoCAD Basics

Learn how to use the ELLIPSE command in AutoCAD step by step. In this AutoCAD tutorial, you'll learn how to draw ellipses ...

3:45
How to Use the ELLIPSE Command in AutoCAD | AutoCAD Basics

36 views

5d ago

THE CAD POINT
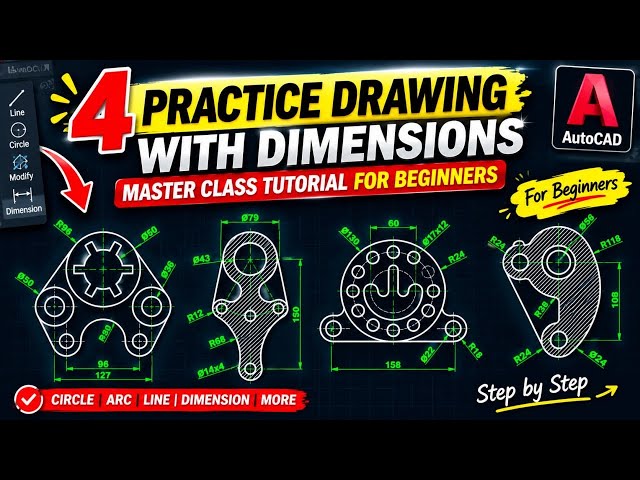
AutoCAD Practice Drawing Complete Course For Beginners

AutoCAD 2D Practice Prawing for Mechanical Engineering 📌 More Helpful Tutorials: 🔴 Full AutoCAD Tutorial in 1 Video 👉 https ...

51:58
AutoCAD Practice Drawing Complete Course For Beginners

887 views

5d ago

CADDed
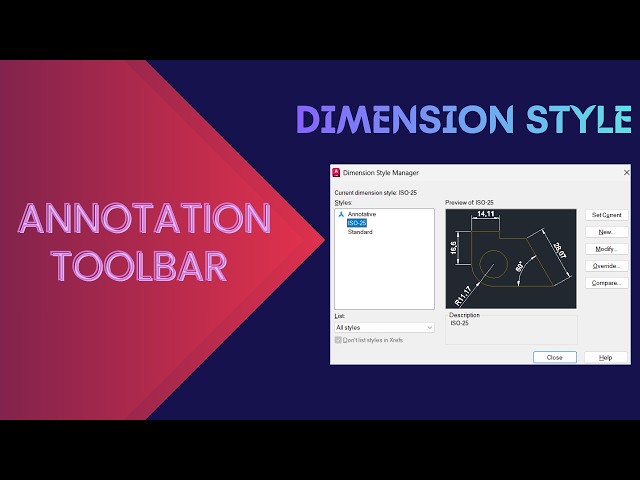
AutoCAD Tutorial For Beginners - ANNOTATION TOOLBAR -DIMENSIONSTYLE

In This Tutorial for beginners, you will learn about the Annotation toolbar. This Particular video teaches you about the Dimension ...

26:13
AutoCAD Tutorial For Beginners - ANNOTATION TOOLBAR -DIMENSIONSTYLE

6 views

3d ago

CAD with Jordan
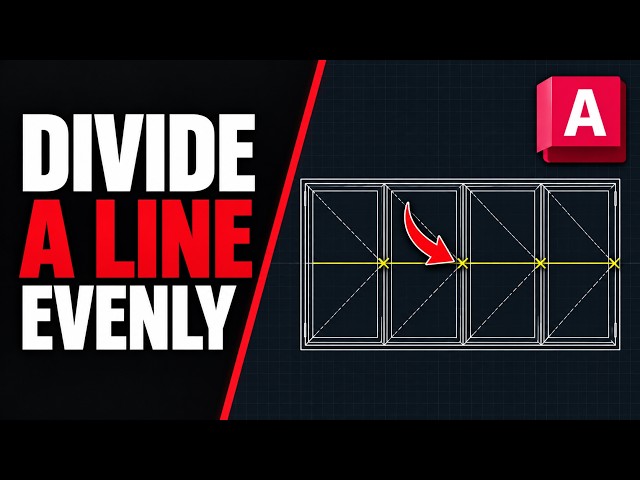
How to Divide a Line into Equal Parts in AutoCAD

Learn how to use the Divide command in AutoCAD to create evenly spaced points along a line or object. In this quick tutorial, I use ...

1:26
How to Divide a Line into Equal Parts in AutoCAD

66 views

5d ago

CAD_Engg_life
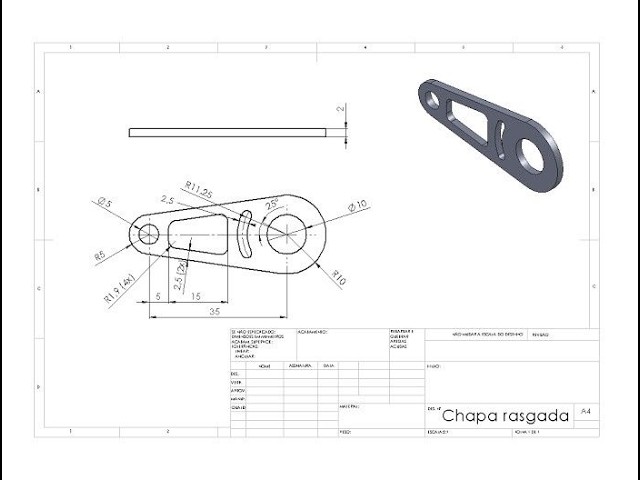
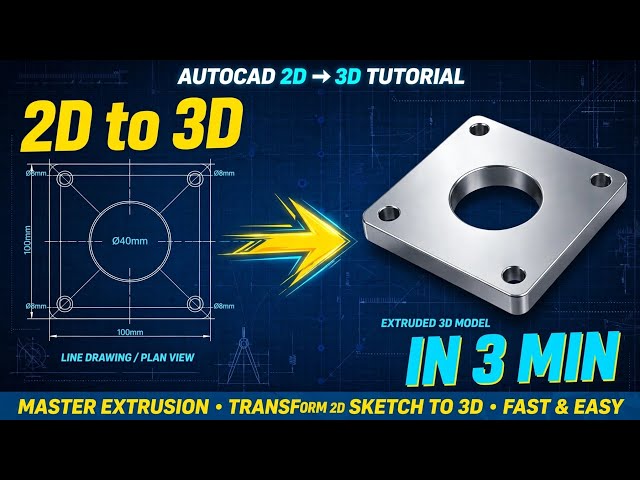
AutoCAD 2D Drawing to 3D  | Step-by-Step Complete Tutorial | |mechanical engineering cad drawing✅

Learn how to convert an AutoCAD 2D mechanical drawing into a 3D model step-by-step. In this complete AutoCAD tutorial, I show ...

3:15
AutoCAD 2D Drawing to 3D | Step-by-Step Complete Tutorial | |mechanical engineering cad drawing✅

15 views

2d ago

Show more