Upload date
All time
Last hour
Today
This week
This month
This year
Type
All
Video
Channel
Playlist
Movie
Duration
Short (< 4 minutes)
Medium (4-20 minutes)
Long (> 20 minutes)
Sort by
Relevance
Rating
View count
Features
HD
Subtitles/CC
Creative Commons
3D
Live
4K
360°
VR180
HDR
5,195,672 results
Learn AutoCAD Fundamentals & Workflows Course: https://cadintentions.com/hurry * Free Newsletter: ...
117,594 views
1y ago
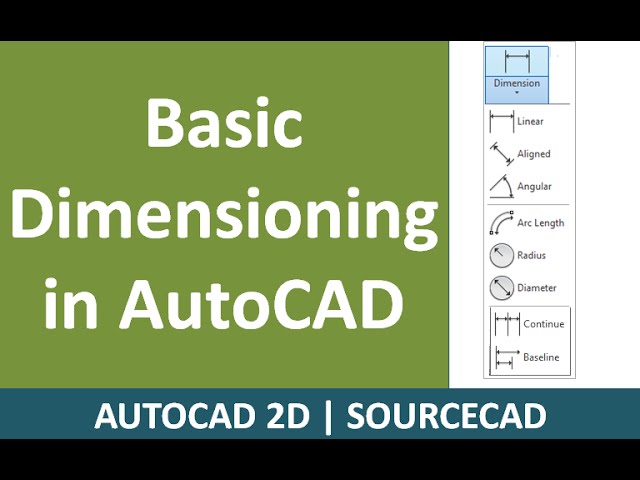
Learn how to add dimensions in AutoCAD step by step using the Annotate tab and Dimension tool. Perfect for beginners who ...
2,987 views
6mo ago
Learn how to change the annotative scale of dimensions or text in AutoCAD so they display correctly at different viewports and ...
8,106 views
In this video, I'll show you how to automatically dimension a side in AutoCAD using built-in tools—perfect for quickly labeling ...
2,084 views
Complete Revit Courses: https://balkanarchitect.com/ Project files: https://www.patreon.com/balkanarchitect How to setup Dim ...
1,074,102 views
9y ago
Join now the Full Course in Autocad for Beginners! Discounts may apply for new users ...
944,702 views
10y ago
FREE Training Learn AutoCAD In 10 Weeks: ...
4,787 views
2y ago
AutoCAD Productivity Training Webinar Available Now: https://gumroad.com/l/oPLLa/may4 INTO THE AM ...
401,021 views
5y ago
How to Create Dimensions in AutoCAD | AutoCAD Dimensioning Tutorial. This tutorial shows how to add dimensions in AutoCAD ...
106,770 views
Learn AutoCAD right from scratch with full-length courses, instructor support and certificate all for one Subscription here ...
82,297 views
11y ago
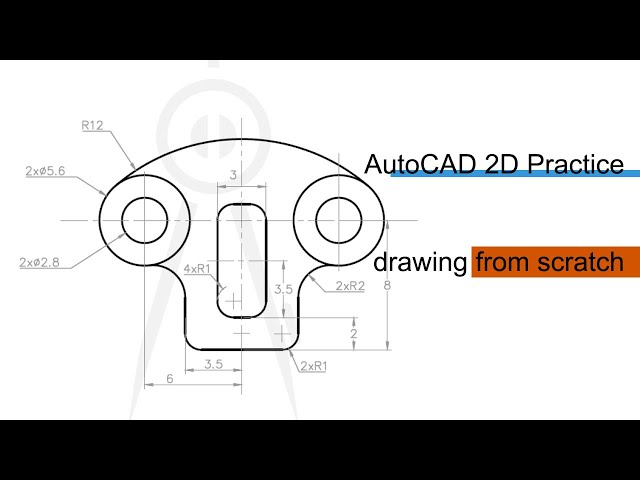
Download the free AutoCAD practice drawing eBook containing the fully dimensioned drawing used in this video here: ...
399,916 views
6y ago
This video walks you through what is meant by AutoCAD Annotation Scale and how to set up dimensions for multiple scales ...
97,098 views
4y ago
AutoCAD 2018 3D Dimensioning Tutorial. This tutorial shows how to place dimensions for 3D object in AutoCAD 2018 step by ...
185,526 views
7y ago
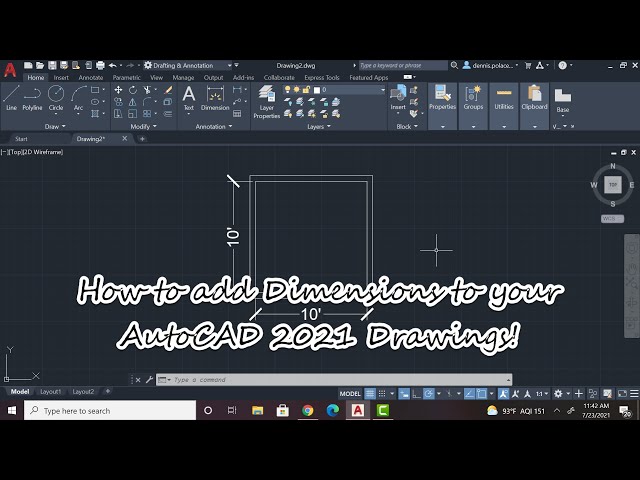
This is how to add Dimensions to your AutoCAD 2021 Drawings! Please add suggestions to what videos you would like to see ...
101,726 views
Learn how to use the QDIM (Quick Dimension) command in AutoCAD to speed up your dimensioning workflow with just a few ...
961 views
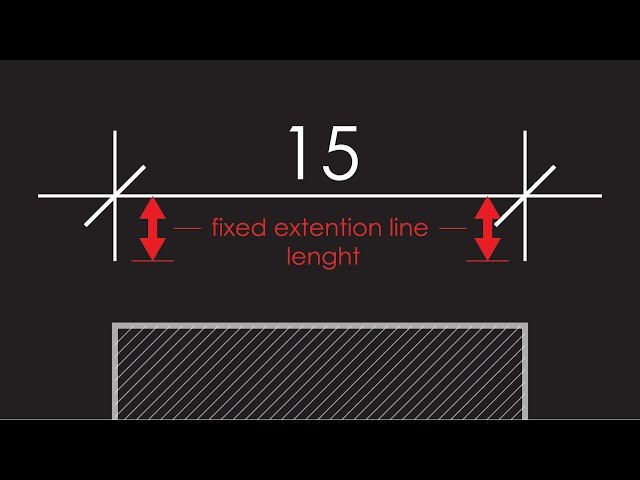
On this video I will teach 4 tips to make your dimension lines looking professional: Contents: 0:00 Intro 0:35 Tip 1-Draw the ...
511,931 views
Show more