ViewTube

ViewTube
Sign inSign upSubscriptions
Filters

Upload date

Type

Duration

Sort by

Features

Reset

1,786,800 results

MINDSET ACADEMY
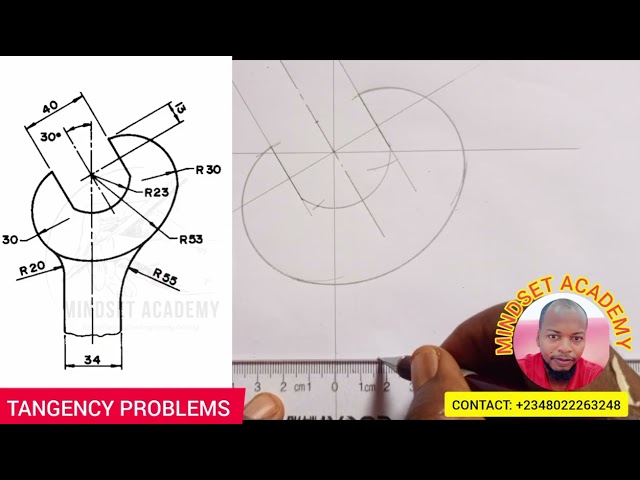
Step-by-Step Guide to Drawing a Spanner Using Principles Of Tangency in Engineering Drawing

Learn how to draw a spanner perfectly using tangency in engineering and technical drawing! 🛠️ In this step-by-step tutorial, we ...

12:56
Step-by-Step Guide to Drawing a Spanner Using Principles Of Tangency in Engineering Drawing

14,007 views

8mo ago

ADTW Study
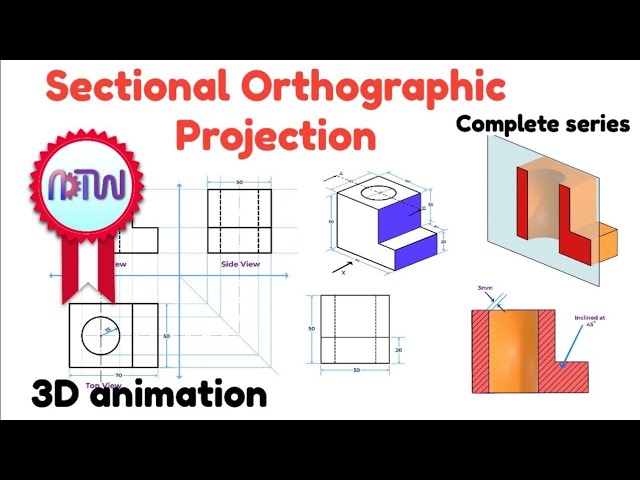
Sectional Orthographic Projections in Engineering Drawing | Complete Guide

Unlock the secrets of Sectional Orthographic Projections in this comprehensive engineering drawing tutorial! Learn how to ...

8:32
Sectional Orthographic Projections in Engineering Drawing | Complete Guide

38,102 views

6mo ago

Kofi Dwirah’s Class
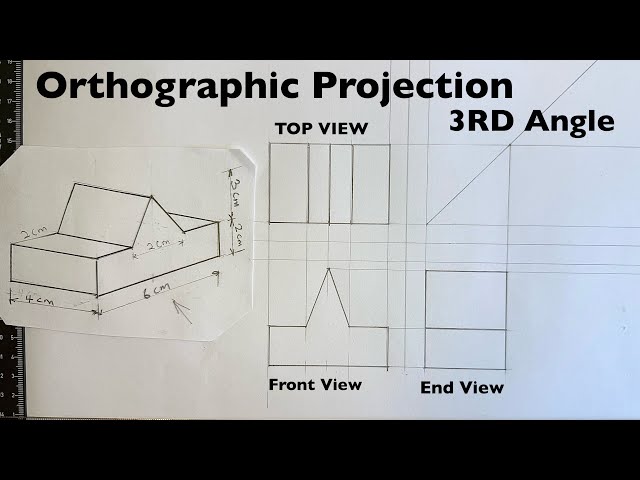
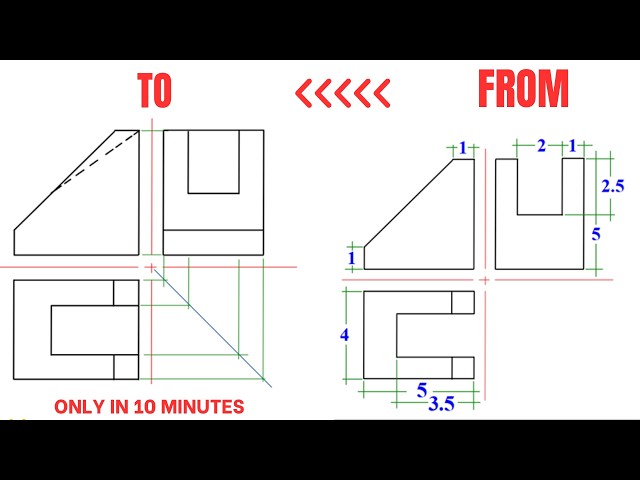
Orthographic Projection From Isometric View In Engineering Drawing 3RD Angle Projection |Tutorial📐

Orthographic Projection From Isometric View In Engineering Drawing 3RD Angle Projection |Tutorial In this tutorial, you'll learn ...

18:53
Orthographic Projection From Isometric View In Engineering Drawing 3RD Angle Projection |Tutorial📐

5,204 views

7mo ago

Mr Opulence - EGD Tutorials
EGD GRADE 10- ISOMETRIC DRAWING STEP-BY-STEP.

Okay great Welcome to another video of is drawing 3 paper here. Ones. Parts yaven View. Sud. Of 1 to. View and is so hidden.

13:25
EGD GRADE 10- ISOMETRIC DRAWING STEP-BY-STEP.

1,044 views

5mo ago

Draft & Dialogue
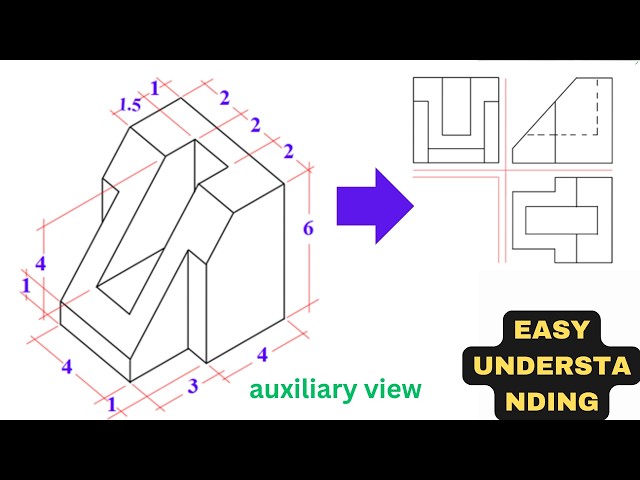
Auxiliary Views Explained: How to Draw the True Shape of an Inclined Surface | Engineering Drawing

Auxiliary views are essential in engineering drawing when you need to show the true shape of a surface that is not parallel to any ...

11:59
Auxiliary Views Explained: How to Draw the True Shape of an Inclined Surface | Engineering Drawing

2,798 views

5mo ago

Draft & Dialogue
How to Find Missing Lines in Orthographic Projection | Engineering Drawing Tutorial

Master the skill of reading and correcting technical drawings in this lesson from "Drafting with Clarity." We break down a ...

12:28
How to Find Missing Lines in Orthographic Projection | Engineering Drawing Tutorial

1,320 views

9mo ago

GearShift Academy
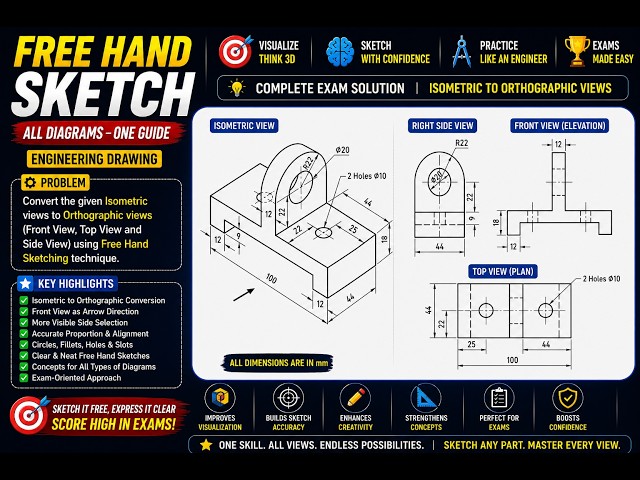
Free Hand Sketch – 1 | Engineering Graphics Made Easy (CAD Method)

Master Free Hand Sketching — one of the most fundamental, creativity-driven, and visualization-oriented topics in Engineering ...

6:22
Free Hand Sketch – 1 | Engineering Graphics Made Easy (CAD Method)

2,493 views

4mo ago

GearShift Academy
Free Hand Sketch – 3 | Engineering Graphics Made Easy (CAD Method)

Master Free Hand Sketching — one of the most fundamental, creativity-driven, and visualization-oriented topics in Engineering ...

10:47
Free Hand Sketch – 3 | Engineering Graphics Made Easy (CAD Method)

1,042 views

4mo ago

ConceptCrux
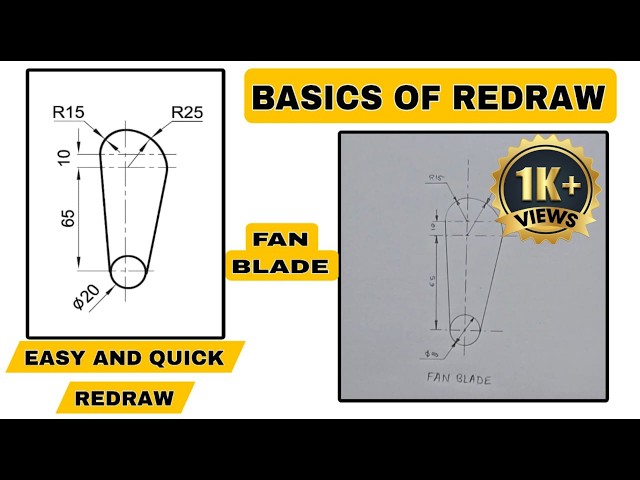
Redraw Basics Explained | Fan Blade Redraw Solved Step-by-Step | Engineering Drawing Tutorial

In this video, we’ll learn the Redraw Basics in Engineering Drawing through a simple and practical example — the Fan Blade ...

7:32
Redraw Basics Explained | Fan Blade Redraw Solved Step-by-Step | Engineering Drawing Tutorial

2,686 views

11mo ago

Draft & Dialogue
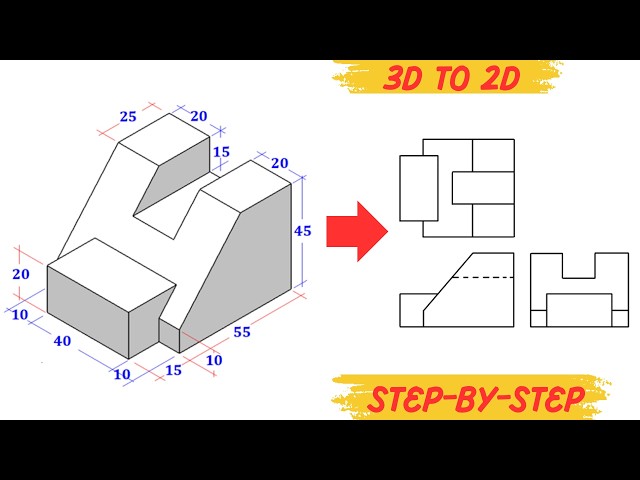
Third Angle Projection:Isometric to Orthographic Drawing Step by Step | Engineering Drawing Tutorial

In this tutorial, we convert an isometric drawing into Front, Top, and Right Side Views using the Third Angle Projection System.

12:27
Third Angle Projection:Isometric to Orthographic Drawing Step by Step | Engineering Drawing Tutorial

6,720 views

3mo ago

GearShift Academy
Projection of Points – 14 | Engineering Graphics Made Easy (CAD Method)

Draw the orthographic projections of the following points, take 20 mm distance between successive projections in a single ...

11:10
Projection of Points – 14 | Engineering Graphics Made Easy (CAD Method)

2,702 views

7mo ago

GearShift Academy
Hyperbola – 05 | Engineering Graphics Made Easy (CAD Method)

The focus of a hyperbola is 60 mm from its directrix. Draw the curve when eccentricity is 5/3. Draw a tangent and a normal to the ...

8:28
Hyperbola – 05 | Engineering Graphics Made Easy (CAD Method)

2,475 views

7mo ago

GearShift Academy
Hyperbola – 04 | Engineering Graphics Made Easy (CAD Method)

Draw the curve, when the distance between focus and vertex is 50 mm and the eccentricity e=3/2 Draw a tangent and normal at ...

7:34
Hyperbola – 04 | Engineering Graphics Made Easy (CAD Method)

2,606 views

7mo ago

MechDraft and strength
Orthographic Projection | First Angle Projection | Object 01 | Engineering Drawing Tutorial

Welcome to this Engineering Drawing tutorial! In this video, we will learn how to draw Orthographic Projection using the First ...

11:59
Orthographic Projection | First Angle Projection | Object 01 | Engineering Drawing Tutorial

45,203 views

10mo ago

Aleksandar Haber PhD
Technical Drawing Tutorial in Onshape

onshape #cad #robotics #mechanicalengineering It takes a significant amount of time and energy to create these free video ...

12:35
Technical Drawing Tutorial in Onshape

3,673 views

10mo ago

GearShift Academy
Perspective Projection – 1 | Engineering Graphics Made Easy (CAD Method)

A square pyramid of base edge 20 mm and altitude 40 mm rests on its base on the ground with a base edge parallel to the picture ...

6:41
Perspective Projection – 1 | Engineering Graphics Made Easy (CAD Method)

2,561 views

4mo ago

GearShift Academy
Epicycloid – 09 | Engineering Graphics Made Easy (CAD Method)

Draw an epicycloid of a circle having a diameter of 50 mm, which rolls outside another circle of 150 mm diameter for one complete ...

6:23
Epicycloid – 09 | Engineering Graphics Made Easy (CAD Method)

5,813 views

7mo ago

JSBM TUTORIALS(Anil Dubey)
How to Draw Epi-cycloid | Construction explained step-by- step | Engineering Graphics

This video explains the step-by-step construction of an epi-cycloid curve where a circle rolls outside another circle without ...

8:29
How to Draw Epi-cycloid | Construction explained step-by- step | Engineering Graphics

2,544 views

9mo ago

GearShift Academy
Ellipse – 06 | Engineering Graphics Made Easy (CAD Method)

Construct an ellipse with a distance of the focus from the directrix which is 70 mm and the eccentricity which is 2⁄3. Also draw a ...

15:00
Ellipse – 06 | Engineering Graphics Made Easy (CAD Method)

3,864 views

5mo ago

GearShift Academy
Cycloid – 07 | Engineering Graphics Made Easy (CAD Method)

A Circle of 50mm diameter rolls on a straight line without slipping. Trace the locus of a point "P" on the circumference of the circle ...

6:37
Cycloid – 07 | Engineering Graphics Made Easy (CAD Method)

3,982 views

7mo ago