Upload date
All time
Last hour
Today
This week
This month
This year
Type
All
Video
Channel
Playlist
Movie
Duration
Short (< 4 minutes)
Medium (4-20 minutes)
Long (> 20 minutes)
Sort by
Relevance
Rating
View count
Features
HD
Subtitles/CC
Creative Commons
3D
Live
4K
360°
VR180
HDR
99 results
ME_EP010 | GENEVA DRIVE WHEEL ⚙️** In this project, a Geneva Drive Wheel is modeled step by step in SOLIDWORKS ...
5 views
21h ago
Welcome to your ultimate starting point for 3D modeling! If you are completely new to SolidCraft, this step-by-step beginner tutorial ...
12,813 views
12h ago
Welcome to **Guru Design Lab!** In this video, Guru will teach you how to create **SOLIDWORKS Exercise 111** step by step.
26 views
Is Tinkercad still enough for your 3D printing projects, or is it time to level up? In this video, we're putting Tinkercad vs. Layerling ...
2,482 views
15h ago
Time to explore Sheet Metal in SolidCraft CAD! I'm excited to test more modeling capabilities in this FREE & OPEN-SOURCE 3D ...
6,880 views
23h ago
Struggling with line projections? Learn how to draw projections of lines inclined to HP and VP with easy rules, formulas, and ...
2 views
3h ago
Projection of Lines Inclined to Both HP and VP | Engineering Drawing & Graphics Tutorial Hello Engineers! In this video, we solve ...
0 views
14h ago
Mastercam Lathe Tutorial Part 1 | How to Create a Drawing in Mastercam Welcome to Mastercam Lathe Tutorial Part 1! 🚀 In this ...
113 views
Learn how to create a 3D 90-degree elbow pipe with flanges in SOLIDWORKS in this step-by-step mechanical CAD tutorial – Part ...
15 views
1d ago
Getting started with SOLIDCRAFT. Tutorial for Beginners, intermediate and advanced users. By the end of this project, you will: ...
526 views
Every SolidWorks sketch starts on a plane. In this lesson, you will learn the three default reference planes and the origin.
13 views
18h ago
THIS VIDEO IS FOR ONLY EDUCATIONAL PURPOSE. IN THIS EXERCISE YOU WILL UNDERSTAND FOLLOWING FEATURES ...
3 views
🔩 Ball Bearing Assembly in SolidWorks | Step-by-Step Tutorial for Beginners | Tech CNC Gyan Welcome to Tech CNC Gyan! 🎯 In ...
43 views
20h ago
AutoCAD Exercise 12 | AutoCAD Isometric Drawing | Changing Plane in AutoCAD | AutoCAD 3D Modeling | CADable Hi friends ...
117 views
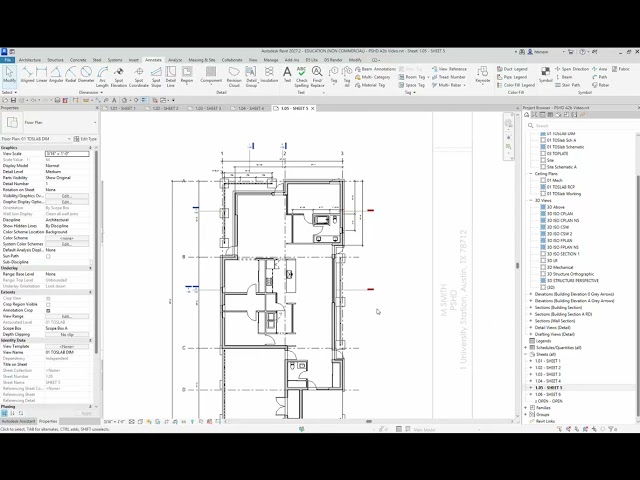
Revit 2026 dimensions tutorial for beginners: set the plan's cut plane, dimension the grids, the overall sizes and every opening, ...
6 views
Create 3d model using freecad, part 3 simple 3d model created using freecad. no caption, no talk, just workflow. #freecad freecad ...
119 views
... the closets but um if you want to come in um and dimension this and use this as a guide then that is probably the best um advice ...
12 views
11h ago
... of Lateral Surface Problem No.4 Cone Engineering Graphics for First Year Students Email sangalepuru@gmail.com.
24 views
22h ago
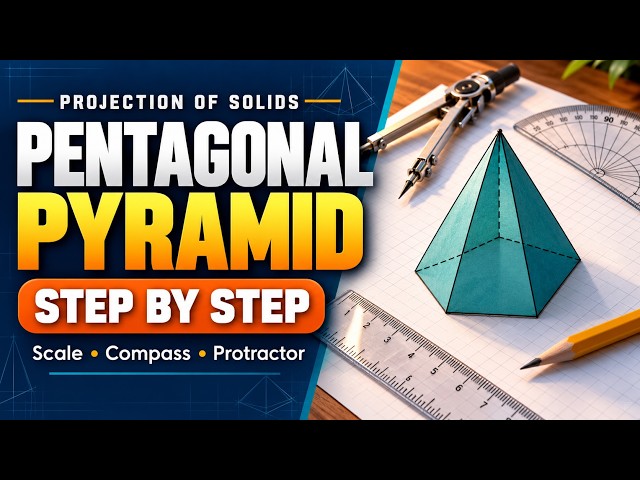
Learn to construct the orthographic projections of a pentagonal pyramid using a scale, compass, protractor, and pencil on a grid ...
... into my visibility graphics so VV and I'm going to um actually let's hit cancel there sorry i want to go to my graphic display and set ...
4 views