Upload date
All time
Last hour
Today
This week
This month
This year
Type
All
Video
Channel
Playlist
Movie
Duration
Short (< 4 minutes)
Medium (4-20 minutes)
Long (> 20 minutes)
Sort by
Relevance
Rating
View count
Features
HD
Subtitles/CC
Creative Commons
3D
Live
4K
360°
VR180
HDR
205,875 results
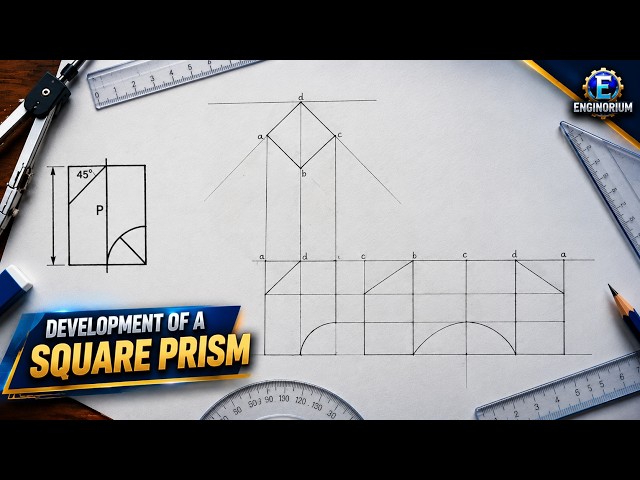
DEVELOPMENT OF A SQUARE PRISM | ENGINEERING GRAPHICS & TECHNICAL DRAWING** In this tutorial, we demonstrate ...
160 views
3w ago
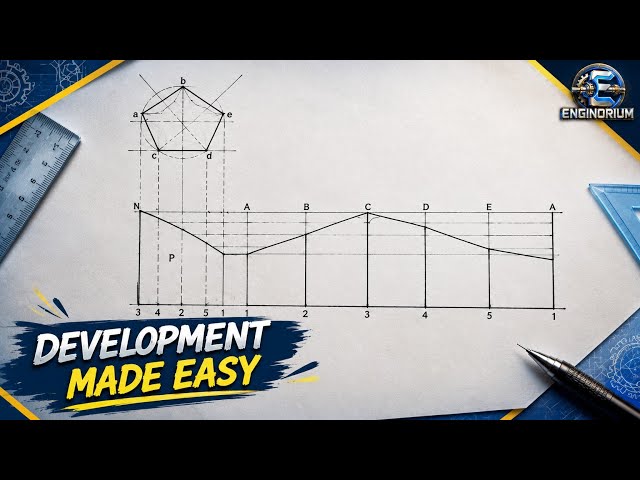
Learn how to draw the Development of a Pentagonal Prism step by step in this engineering drawing tutorial by Enginorium!
138 views
Learn how to create a complete Universal Coupling (Hooke's Joint) Assembly Drawing from scratch in this step-by-step tutorial ...
46 views
10d ago
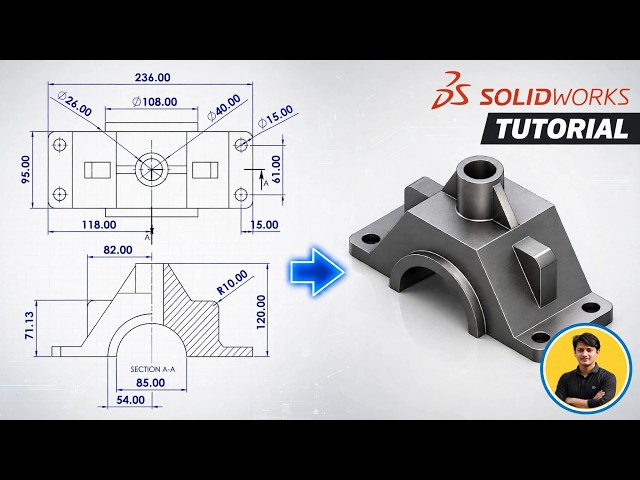
In this SolidWorks Tutorial, I will show you step-by-step how to create this *Complex Bearing Housing / Plummer Block* from a 2D ...
169 views
2d ago
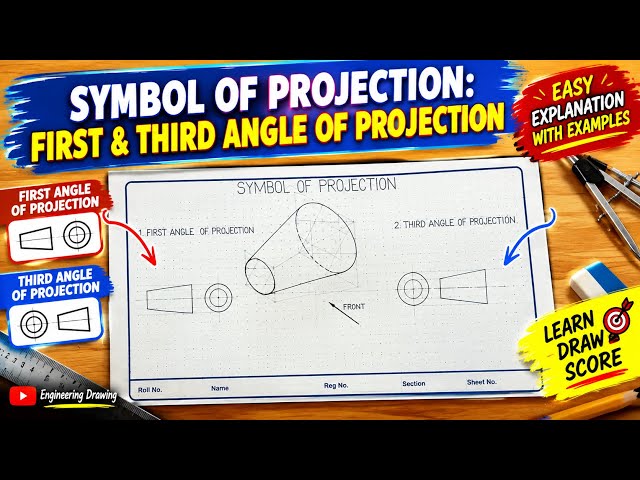
Symbol of Projection: First and Third angle of Projection More: symbols of first angle and third angle projection first angle ...
432 views
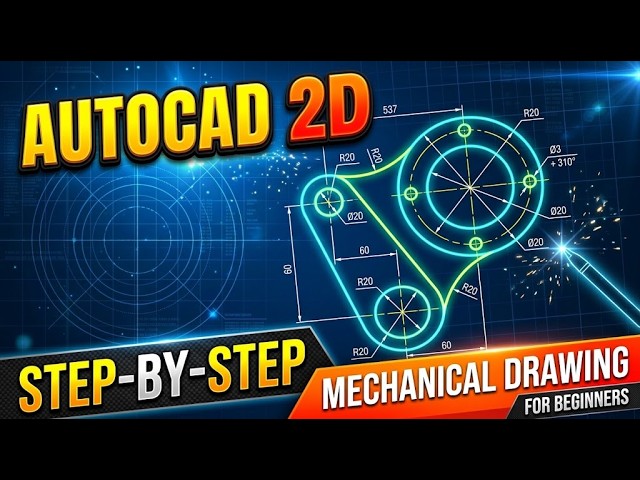
In this video, I will show you how to create a 2D mechanical engineering drawing in AutoCAD 2021, step by step. This technical ...
398 views
5d ago
Learn how to draw a 2D mechanical engineering component in AutoCAD 2021 with this step-by-step tutorial for beginners!
1,925 views
12d ago
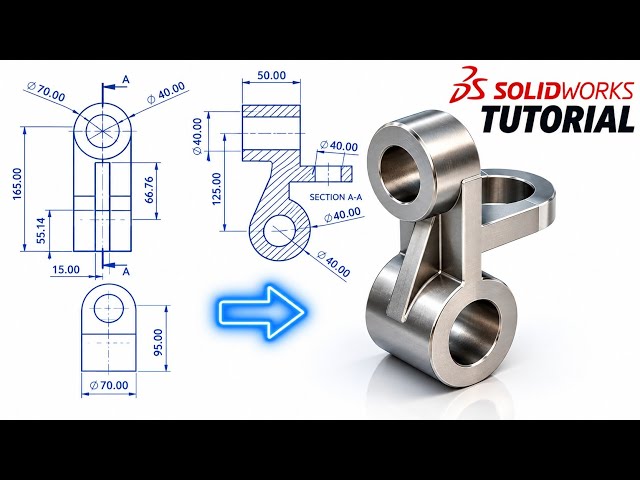
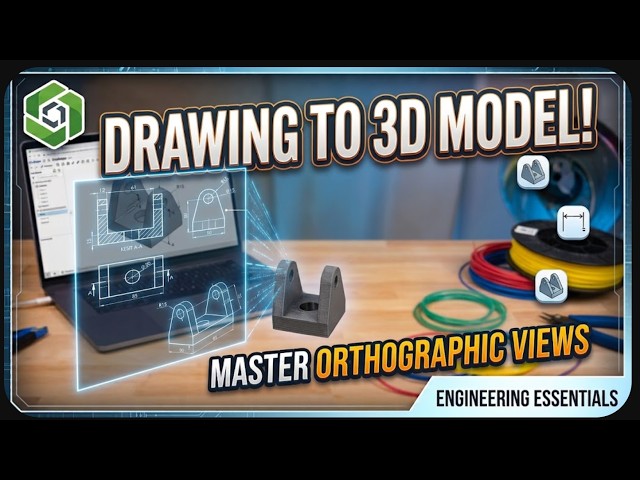
In this video, we will learn how to convert a 2D engineering drawing into a 3D model using **SolidWorks**, step by step. You will ...
133 views
Expt 5 Q5 - Draw the front view and side view of given 3d object - SRM Engineering Graphics 26MEE1002L 0:00 Trick 0:05 Basic ...
246 views
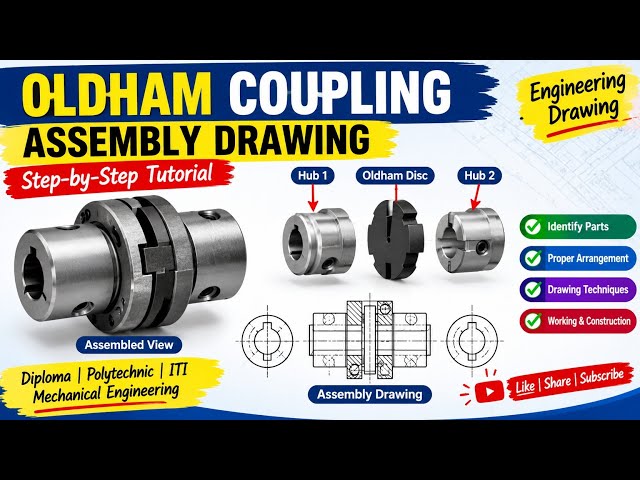
🔧 Assembly Drawing of Oldham Coupling | Engineering Drawing Tutorial In this video, learn how to draw the Assembly Drawing of ...
117 views
2w ago
53 views
SolidWorks Weldment Tutorial | Steel Frame Table Design Step by Step Learn how to design a **steel frame table in SolidWorks** ...
881 views
8d ago
Create 2D drawings from the 3D modelling. Manually put the standard dimensions, symbols and edit the title block to fit the design ...
18 views
Learn how to create a **3D mechanical component in SolidWorks from a 2D engineering drawing** in this step-by-step tutorial!
148 views
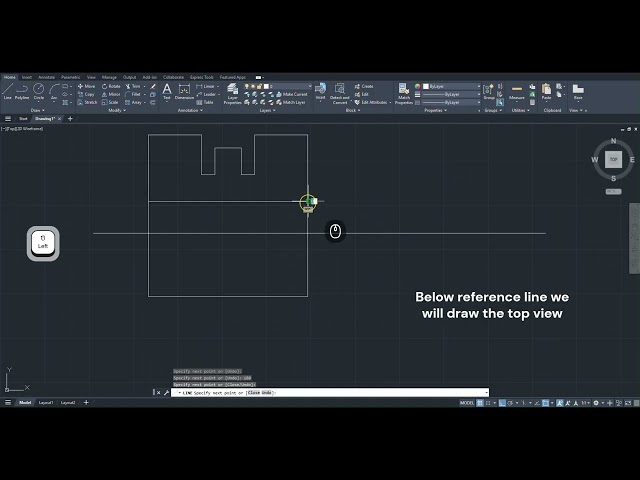
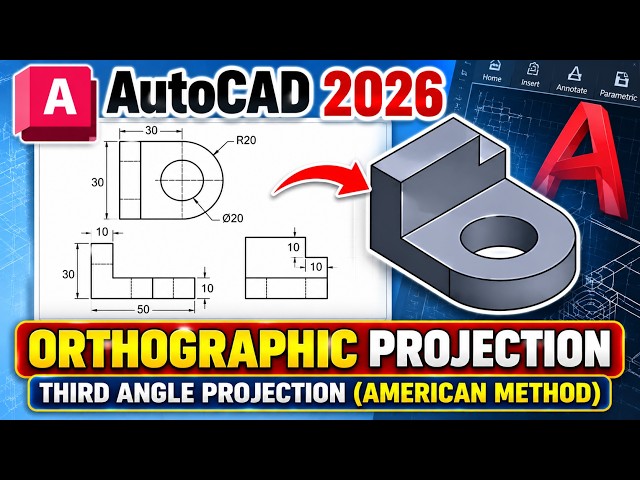
In this AutoCAD 2026 tutorial, we will learn how to create an orthographic projection drawing using the Third Angle Projection ...
195 views
Learn how to create an Orthographic Projection drawing using the Third Angle Projection (American Projection) method in ...
286 views
11d ago
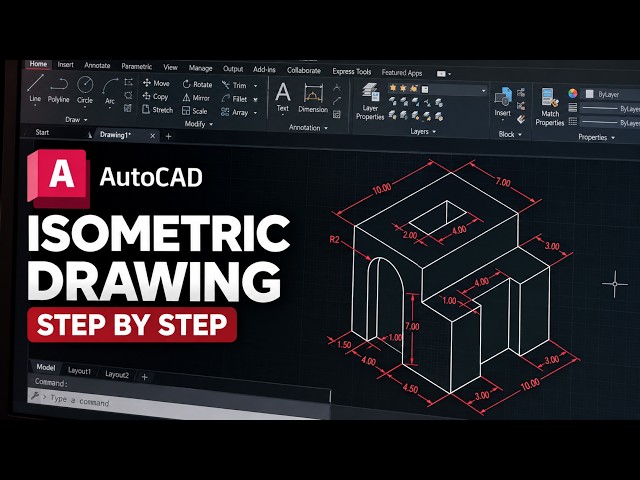
In this tutorial, I will be showing you how to draw an isometric mechanical part in AutoCAD step by step. This video is part of my ...
55 views
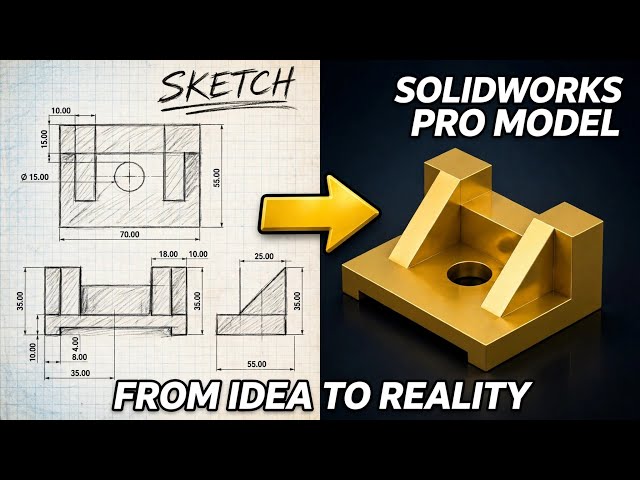
How do you go from a rough hand sketch to a professional 3D model? ➡️✨ In this video, I'll show you my complete workflow ...
104 views
83 views
A how to tutorial to take an engineering drawing or an orthographic projection and recreate the model in Onshape.
111 views