ViewTube

ViewTube
Sign inSign upSubscriptions
Filters

Upload date

Type

Duration

Sort by

Features

Reset

6,837,087 results

Jason Erdreich
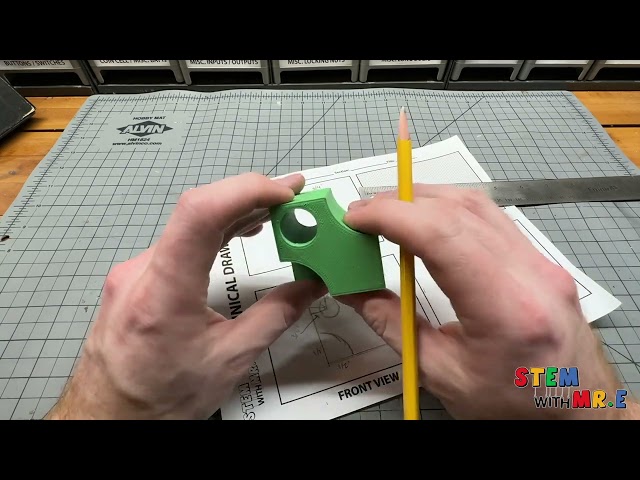
Learn the Basics of Technical Drawing

In this video Mr.E demonstrates the fundamentals of creating technical drawings, a universal language for sketching used to ...

9:11
Learn the Basics of Technical Drawing

84,423 views

3y ago

tarkka
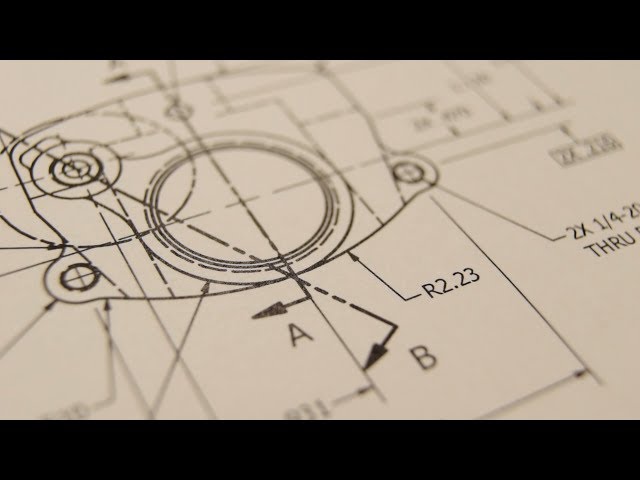
Engineering Drawings: How to Make Prints a Machinist Will Love

In this video, we're going to try to demystify engineering drawings and give you some tips and best practices to make clear, ...

10:48
Engineering Drawings: How to Make Prints a Machinist Will Love

665,480 views

7y ago

ADTW Study
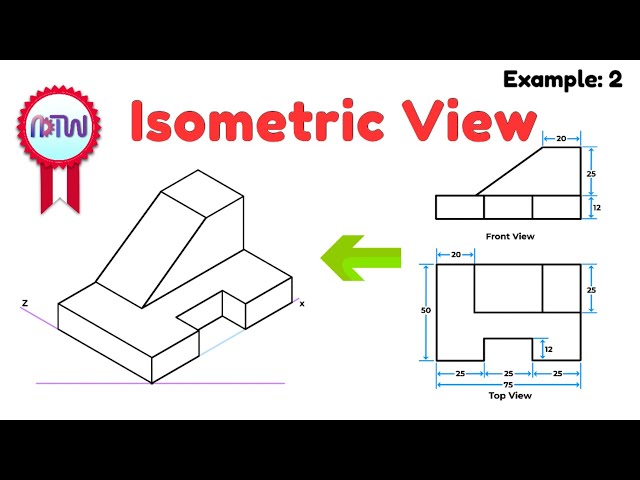
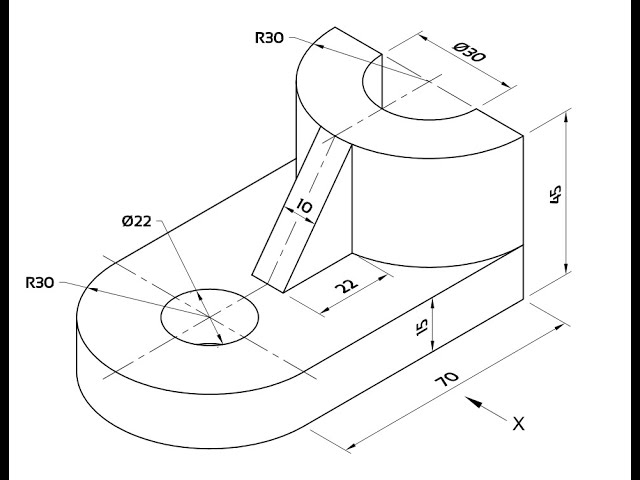
Isometric View | How to Construct an Isometric View of an Object

Enroll in my comprehensive engineering drawing course for lifetime access. You'll have access to all future videos forever. Master ...

6:10
Isometric View | How to Construct an Isometric View of an Object

1,408,182 views

3y ago

Normal Universe - Chris Guichet
Intro to Mechanical Engineering Drawing

Lesson and Video by Chris Guichet https://www.normaluniverse.com Support my Educational Content on Patreon: ...

15:05
Intro to Mechanical Engineering Drawing

754,892 views

10y ago

Brian Bernard
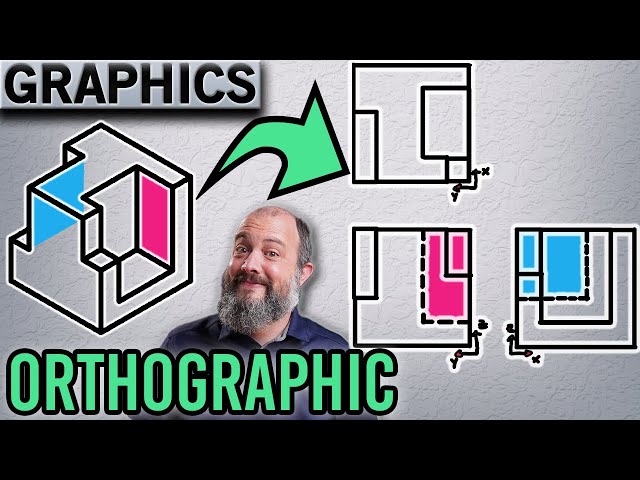
Beginner's Guide to Orthographic Projection: Multi-View Drawing with Horizontal and Vertical Faces

Draw the Front, Top, and Right Side Orthographic Views from the provided Isometric View. This beginner level tutorial explains ...

5:41
Beginner's Guide to Orthographic Projection: Multi-View Drawing with Horizontal and Vertical Faces

33,808 views

3y ago

ADTW Study
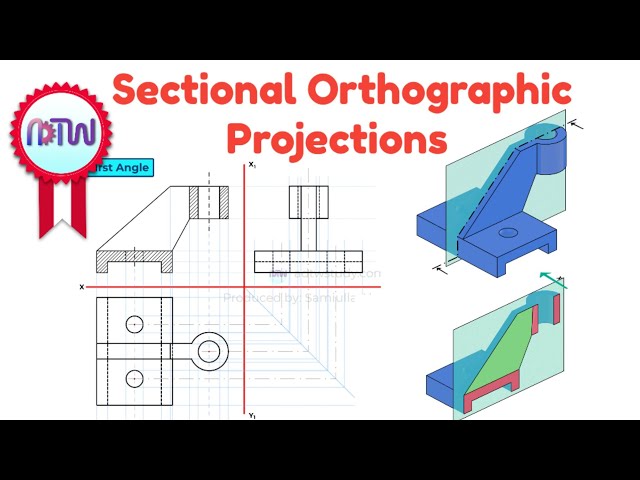
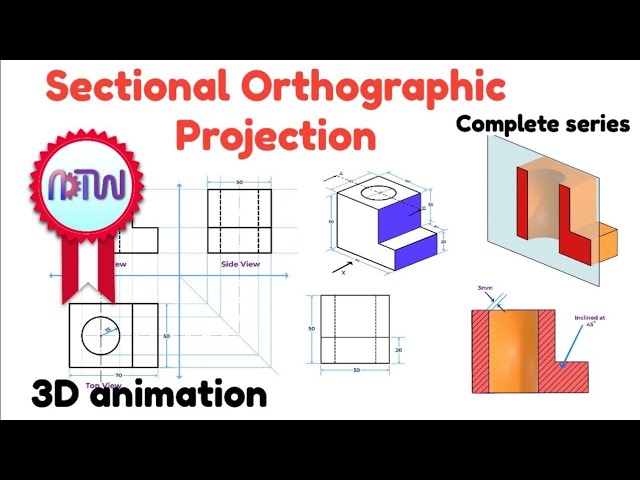
Sectional Orthographic Projection – Engineering Drawing Tutorial

Learn how to draw the sectional orthographic view of an object step by step. This tutorial covers the front view, top view, and side ...

4:34
Sectional Orthographic Projection – Engineering Drawing Tutorial

115,165 views

1y ago

ADTW Study
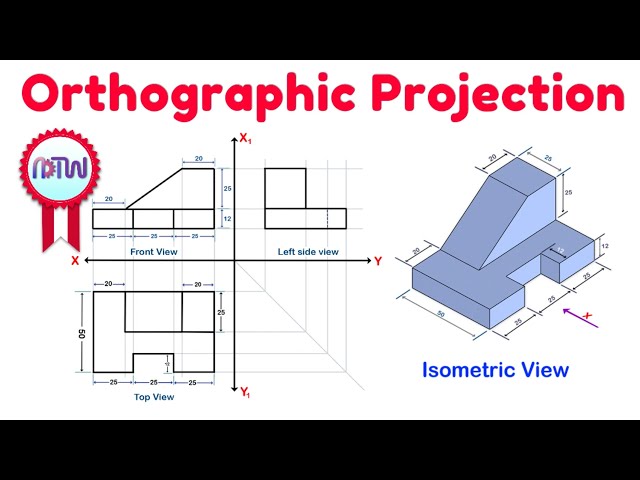
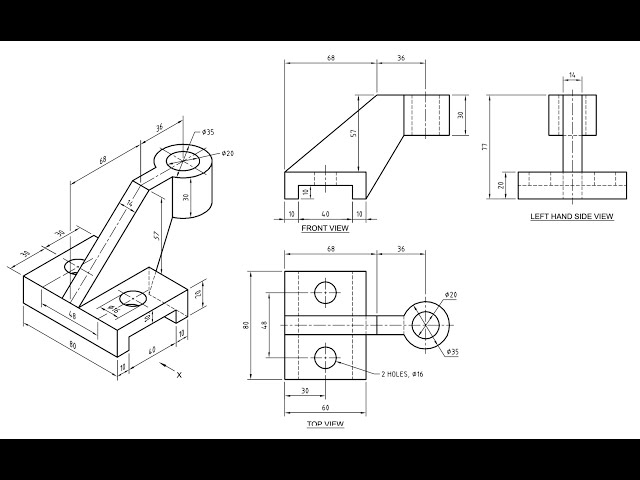
Orthographic Projection from isometric view in Engineering drawing

It explains how a three-dimensional object can be represented in two-dimensional planes in Engineering drawings. Watch fully to ...

9:13
Orthographic Projection from isometric view in Engineering drawing

2,269,613 views

3y ago

ADTW Study
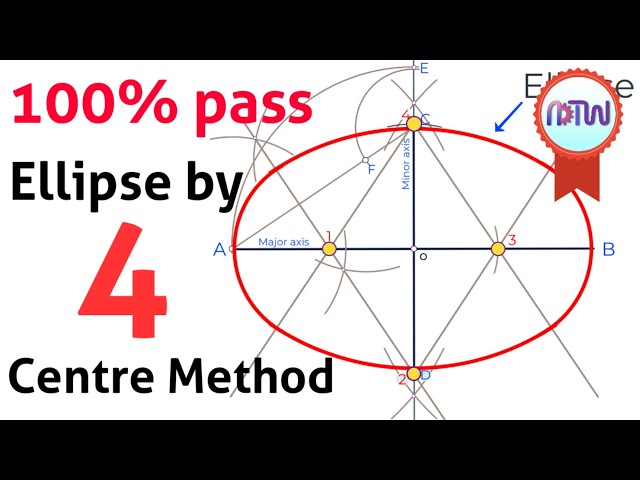
How to Draw Ellipse by four centre method in Engineering Drawing

Join my comprehensive Engineering Drawing course with a discount and enjoy lifetime access to all future updates and videos ...

5:40
How to Draw Ellipse by four centre method in Engineering Drawing

874,321 views

4y ago

Technical Drawing
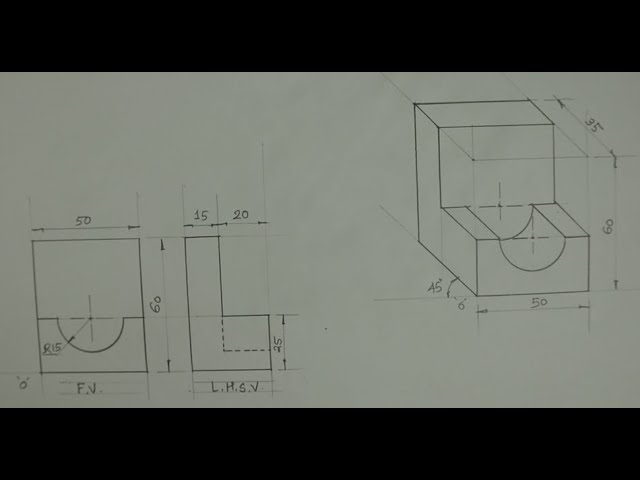
Oblique view  - 1 - Engineering drawing  - Technical drawing

Background music is taken from www.free-stock-music.com No. 3 by The Denotes | https://thedenotes.bandcamp.com Music ...

5:36
Oblique view - 1 - Engineering drawing - Technical drawing

95,983 views

5y ago

matter2form
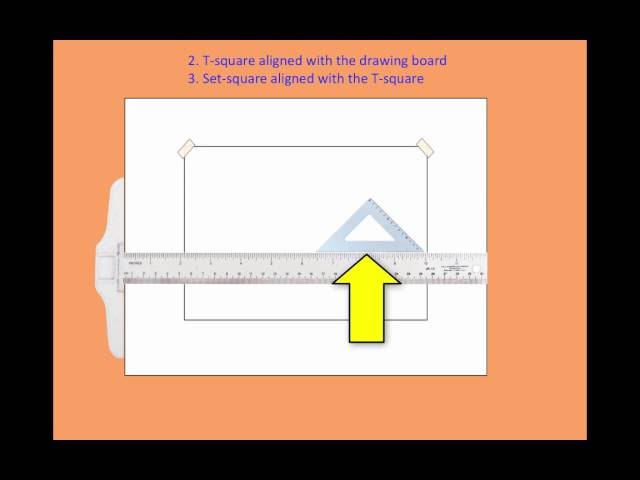
Introduction to technical drawing

The instruments and equipment of technical drawing; setting up paper on a drawing board; using set square, T-square and ...

7:05
Introduction to technical drawing

427,085 views

10y ago

Technical Drawing
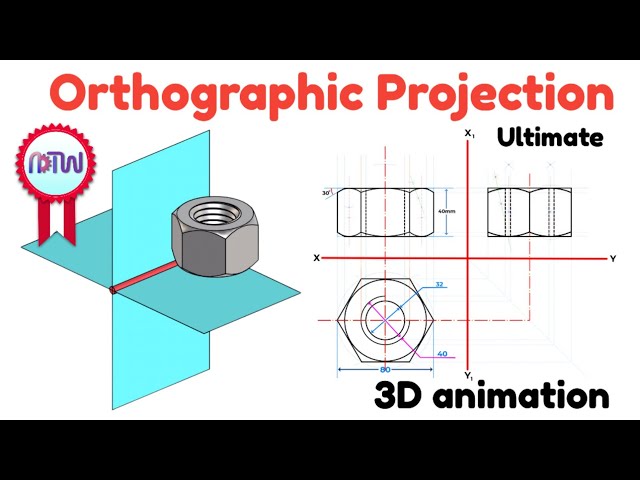
Orthographic projection - Engineering drawing - Technical drawing

Orthographic projection is a method of representing three–dimensional objects in two dimensions. It is generally used by ...

8:31
Orthographic projection - Engineering drawing - Technical drawing

963,844 views

5y ago

ADTW Study
Isometric View of Circle Drawing: Engineering Drawing Tutorial for Precision and Clarity!

Unlock the secrets of flawless isometric circle drawing with our comprehensive engineering drawing tutorial! In this video, we ...

4:04
Isometric View of Circle Drawing: Engineering Drawing Tutorial for Precision and Clarity!

218,047 views

2y ago

EzEd Channel
Introduction To Engineering Drawing

We make it Ez for you to understand What is Engineering Drawing ? What are the different types of Drawing Instruments and its ...

6:21
Introduction To Engineering Drawing

987,567 views

13y ago

JOAT ACADEMY
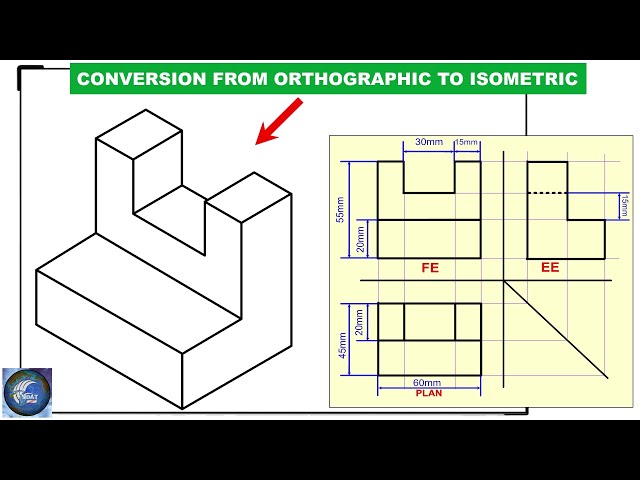
HOW TO CONVERT ORTHOGRAPHIC VIEW TO ISOMETRIC VIEW

This tutorial will guide you on how to draw an isometric object from its orthographic view Download our Advanced Student ...

9:39
HOW TO CONVERT ORTHOGRAPHIC VIEW TO ISOMETRIC VIEW

64,875 views

2y ago

ADTW Study
How to Draw a Hexagonal Nut | Orthographic Projection | Engineering Drawing

In this comprehensive tutorial, learn the art of drawing a hexagonal nut with precision and accuracy. Follow along as we delve into ...

12:35
How to Draw a Hexagonal Nut | Orthographic Projection | Engineering Drawing

127,596 views

2y ago

Technical Drawing
Orthographic Projection - Engineering drawing - Technical drawing

Orthographic projection is a method of representing three–dimensional objects in two dimensions. It is generally used by ...

12:17
Orthographic Projection - Engineering drawing - Technical drawing

679,543 views

5y ago

ADTW Study
Sectional Orthographic Projections in Engineering Drawing | Complete Guide

Unlock the secrets of Sectional Orthographic Projections in this comprehensive engineering drawing tutorial! Learn how to ...

8:32
Sectional Orthographic Projections in Engineering Drawing | Complete Guide

37,775 views

6mo ago

ADTW Study
Isometric View | How to Construct an Isometric View of an Object | Example: 4

Enroll in my comprehensive engineering drawing course for lifetime access. You'll have access to all future videos forever. Master ...

9:20
Isometric View | How to Construct an Isometric View of an Object | Example: 4

835,709 views

3y ago

VIPIN KUMAR YADAV
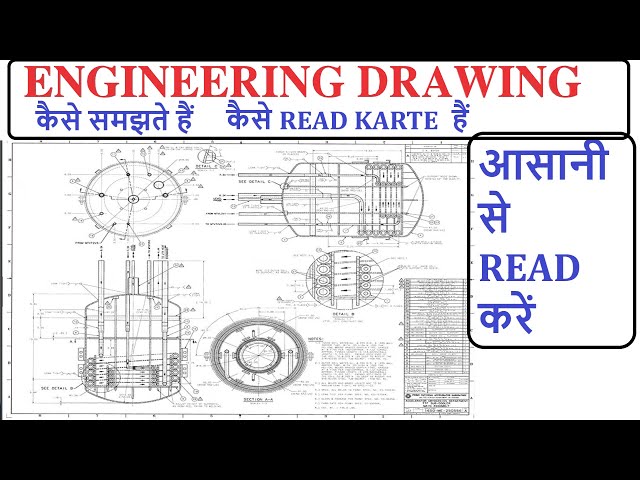
how to read engineering drawings || engineering drawings

echnical drawings are used to visualize just about anything that is manufactured, built or assembled. From idea to drawing to ...

16:15
how to read engineering drawings || engineering drawings

387,114 views

7y ago

Technical Drawing
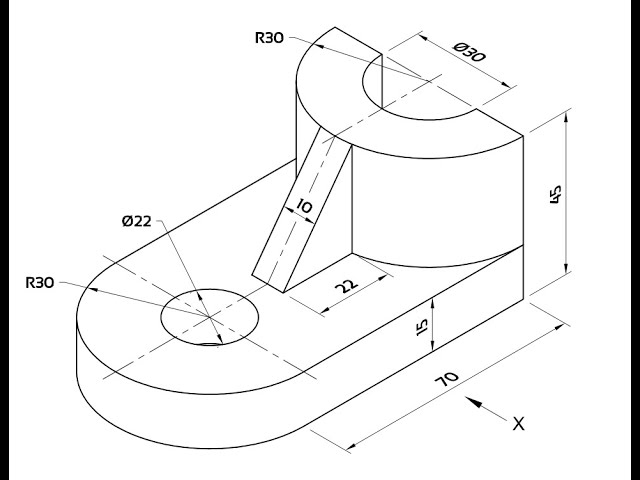
Copy isometric - 23 - Engineering drawing - Technical drawing

... in two dimensions in technical / engineering drawings. Isometric means 'equal measure'. Why we take 30 degrees in isometric?

11:53
Copy isometric - 23 - Engineering drawing - Technical drawing

139,813 views

5y ago