ViewTube

ViewTube
Sign inSign upSubscriptions
Filters

Upload date

Type

Duration

Sort by

Features

Reset

1,832,450 results

SourceCAD
AutoCAD Basic Tutorial for Beginners - Part 1 of 3

Learn AutoCAD right from scratch and get a certificate of completion when you finish this completely free course ...

17:37
AutoCAD Basic Tutorial for Beginners - Part 1 of 3

9,991,932 views

7y ago

Verwey Drafting Inc.
AutoCAD 2026 - 15 Minute Tutorial For BEGINNERS!

FREE Training Learn AutoCAD In 10 Weeks: ...

15:07
AutoCAD 2026 - 15 Minute Tutorial For BEGINNERS!

237,853 views

1y ago

Engineering Software
AutoCAD 3D Basics of Modeling STEP BY STEP

Watch our updated video here: ⬇ https://youtu.be/oE5klH7QPOA?feature=shared Here is the Full Course link on Youtube: ...

11:19
AutoCAD 3D Basics of Modeling STEP BY STEP

435,948 views

6y ago

SabeerCAD
AutoCAD Mechanical Modeling and Visualization - PART1 | Create a Coupling Using AutoCAD

AutoCAD 3D MECHANICAL MODELING - This Tutorials Video explains the procedure to create a Mechanical Model using simple ...

7:42
AutoCAD Mechanical Modeling and Visualization - PART1 | Create a Coupling Using AutoCAD

561,400 views

8y ago

SabeerCAD
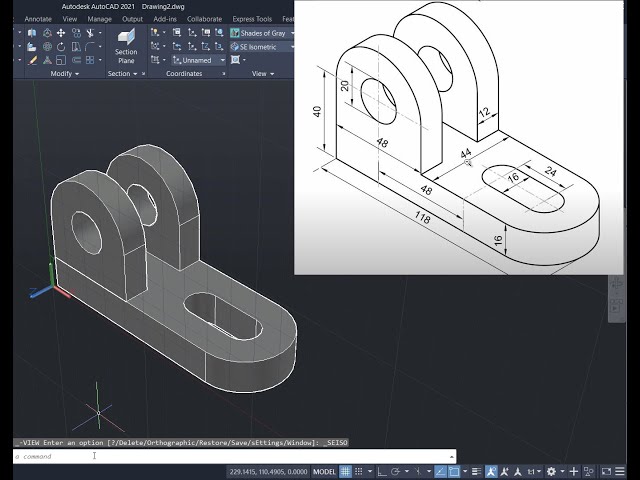
AUTOCAD ISOMETRIC DRAWINGS | CREATE 2D ISOMETRIC VIEWS IN AUTOCAD

This tutorial video shows the procedure to create 2D Isometric projects using AutoCAD software . #AutoCADIsometricDrawings ...

6:04
AUTOCAD ISOMETRIC DRAWINGS | CREATE 2D ISOMETRIC VIEWS IN AUTOCAD

157,493 views

4y ago

SourceCAD
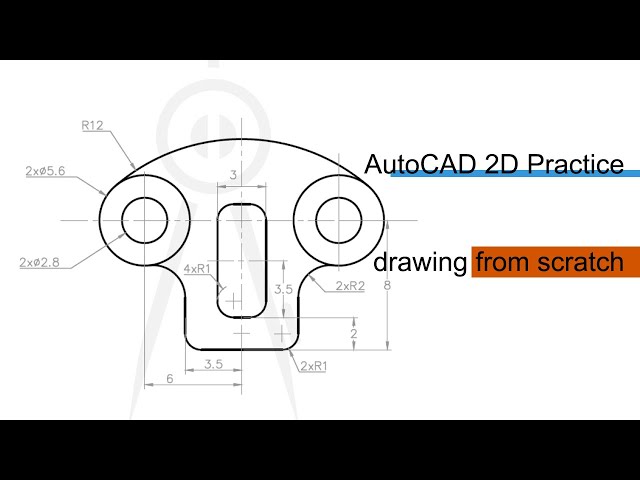
2D AutoCAD Practice drawing with annotations from scratch.

Download the free AutoCAD practice drawing eBook containing the fully dimensioned drawing used in this video here: ...

17:11
2D AutoCAD Practice drawing with annotations from scratch.

410,050 views

6y ago

Maker Lessons
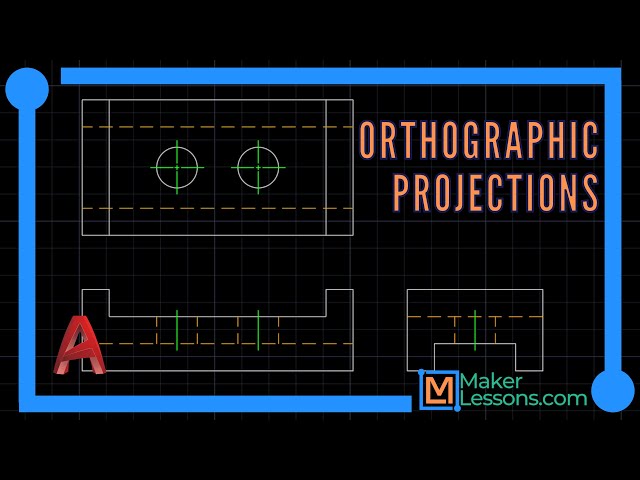
Learn AutoCAD: Simple 3 View Orthographic Projection - The Guide Block

This is a simple tutorial on how to draw a 3 view orthographic projection drawing in AutoCAD from a given isometric drawing.

12:07
Learn AutoCAD: Simple 3 View Orthographic Projection - The Guide Block

35,544 views

4y ago

SourceCAD
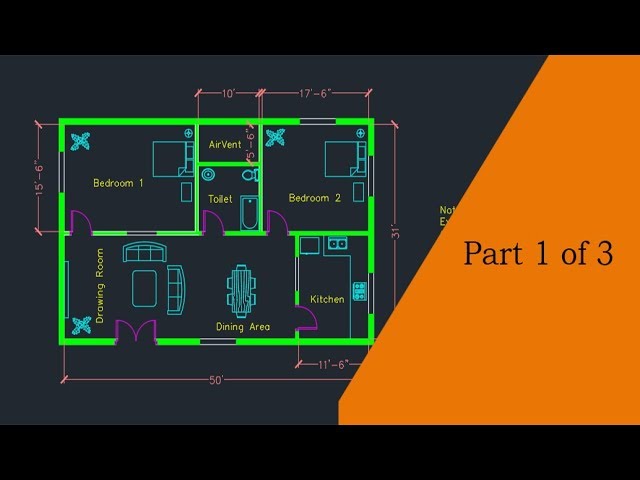
Making a simple floor plan in AutoCAD: Part 1 of 3

Download the free AutoCAD practice drawing eBook containing fully dimensioned drawing used in this video here: ...

12:17
Making a simple floor plan in AutoCAD: Part 1 of 3

11,638,848 views

8y ago

Srikanth Rangdal's CADiMate
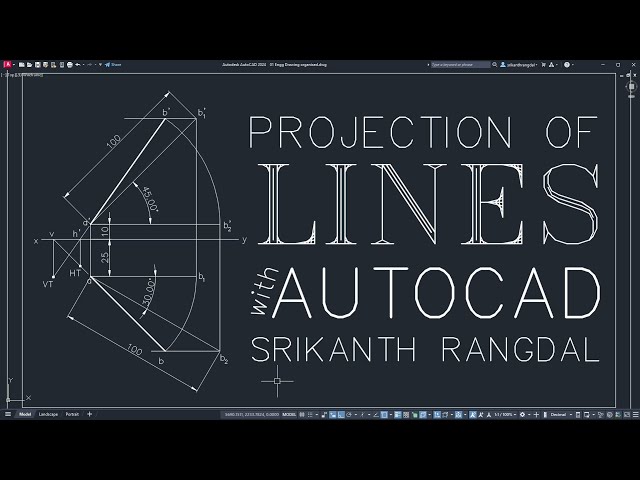
Solving Projection of Lines in AutoCAD | Engineering Graphics Tutorial

Master the Projection of Lines in AutoCAD with this clear, step-by-step tutorial! Perfect for students and professionals in ...

7:12
Solving Projection of Lines in AutoCAD | Engineering Graphics Tutorial

107,426 views

6y ago

Mech20 Tech
Orthographic projection in autocad Engineering Graphics | Engineering drawing in AutoCAD Mech20 Tech

Orthographic projection prob. 1 | Engineering drawing | Engineering Graphics in AutoCAD Mech20 Tech in this video I explain ...

15:02
Orthographic projection in autocad Engineering Graphics | Engineering drawing in AutoCAD Mech20 Tech

238,949 views

4y ago

Design Forge
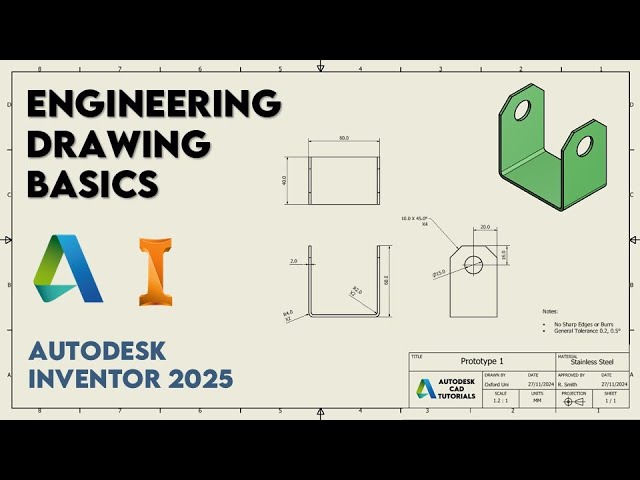
2D Engineering Drawings | Autodesk Inventor 2025 | Basics For Beginners |  Step-by-Step

Complete Master Course For Autodesk Inventor (Year 2025) available here: Udemy: ...

13:28
2D Engineering Drawings | Autodesk Inventor 2025 | Basics For Beginners | Step-by-Step

44,997 views

1y ago

Pradeep Giri Academy
INTRODUCTION TO AUTOCAD|ENGINEERING DRAWING|LECTURE 01 | PRADEEP GIRI SIR

INTRODUCTION TO AUTOCAD|ENGINEERING DRAWING|LECTURE 01 | PRADEEP GIRI SIR #autocad #howtoinstall ...

12:36
INTRODUCTION TO AUTOCAD|ENGINEERING DRAWING|LECTURE 01 | PRADEEP GIRI SIR

76,052 views

3y ago

Saha Tech
AutoCAD 2023 Basic Tutorial for Beginners Part-1 in Tamil

This tutorial will give you a small introduction to the AutoCAD user interface and getting started tips. Playlist : https ...

8:40
AutoCAD 2023 Basic Tutorial for Beginners Part-1 in Tamil

377,151 views

6y ago

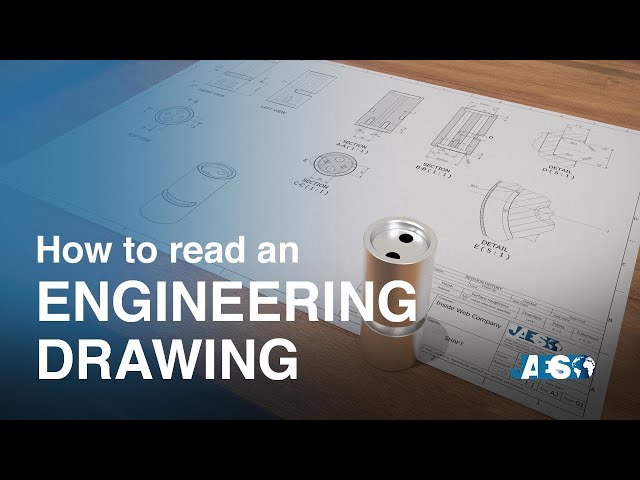
JAES Company
How to read an ENGINEERING DRAWING

Let's take a very simple object, this shaft has many features, let's look at its Engineering Drawing. In order to represent the object ...

9:34
How to read an ENGINEERING DRAWING

288,524 views

3y ago

SourceCAD
AutoCAD Basic Tutorial for Beginners - Part 3 of 3

Learn AutoCAD right from scratch and get a certificate of completion when you finish this completely free course ...

8:51
AutoCAD Basic Tutorial for Beginners - Part 3 of 3

1,642,098 views

7y ago

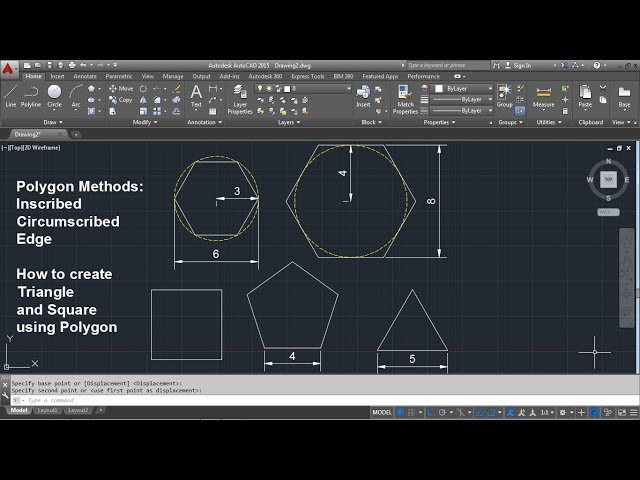
CAD CAM Tutorials
AutoCAD Polygon Command Tutorial Complete | Inscribed, Circumscribed, Edge, Triangle, Square

AutoCAD Polygon Command Tutorial Complete | Inscribed, Circumscribed, Edge, Triangle, Square. This tutorial shows in ...

5:38
AutoCAD Polygon Command Tutorial Complete | Inscribed, Circumscribed, Edge, Triangle, Square

206,639 views

8y ago

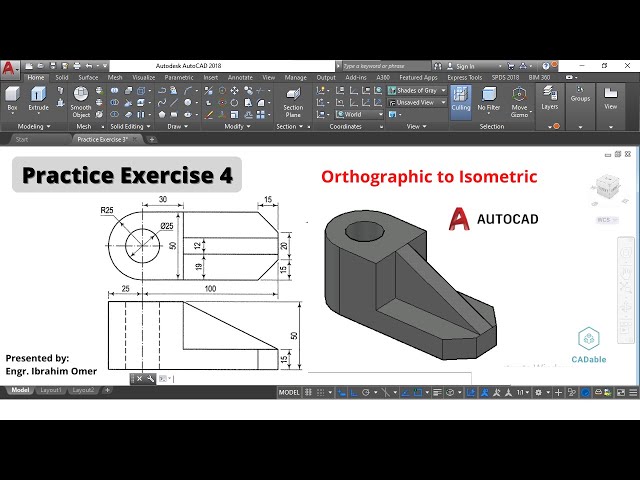
CADable
Autocad 3d practice drawing | Autocad Practice Exercise 4 | Orthographic to Isometric | CADable

Autocad 3d practice drawing | Autocad Practice Exercise 4 | Orthographic to Isometric | CADable | CADable tutorials Hi friends ...

11:45
Autocad 3d practice drawing | Autocad Practice Exercise 4 | Orthographic to Isometric | CADable

187,399 views

4y ago

ADTW Study
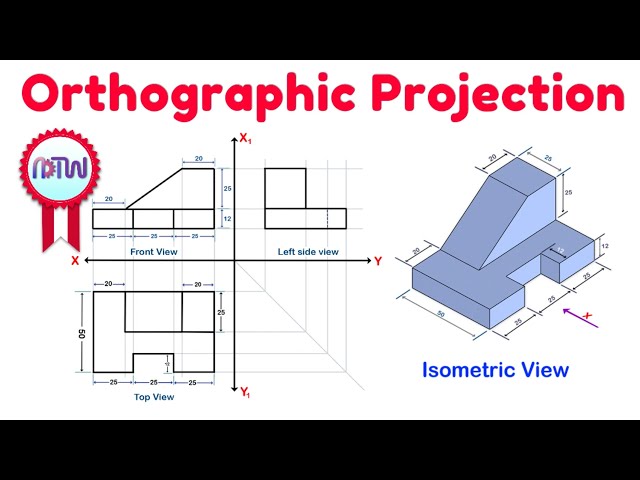
Orthographic Projection from isometric view in Engineering drawing

It explains how a three-dimensional object can be represented in two-dimensional planes in Engineering drawings. Watch fully to ...

9:13
Orthographic Projection from isometric view in Engineering drawing

2,281,881 views

3y ago

Mcad Engineer
Cone development in AutoCAD

development of cone in AutoCAD, How to make development of taper pipe in AutoCAD cone का development कैसे करें in AutoCAD ...

6:02
Cone development in AutoCAD

99,475 views

4y ago

Joe Robinson Training
AutoCAD 2017 Tutorial: Section Views

This AutoCAD 2017 tutorial video demonstrates how to create section views on an orthographic drawing. If you'd like to buy me a ...

12:25
AutoCAD 2017 Tutorial: Section Views

129,588 views

9y ago