Upload date
All time
Last hour
Today
This week
This month
This year
Type
All
Video
Channel
Playlist
Movie
Duration
Short (< 4 minutes)
Medium (4-20 minutes)
Long (> 20 minutes)
Sort by
Relevance
Rating
View count
Features
HD
Subtitles/CC
Creative Commons
3D
Live
4K
360°
VR180
HDR
7,208,599 results
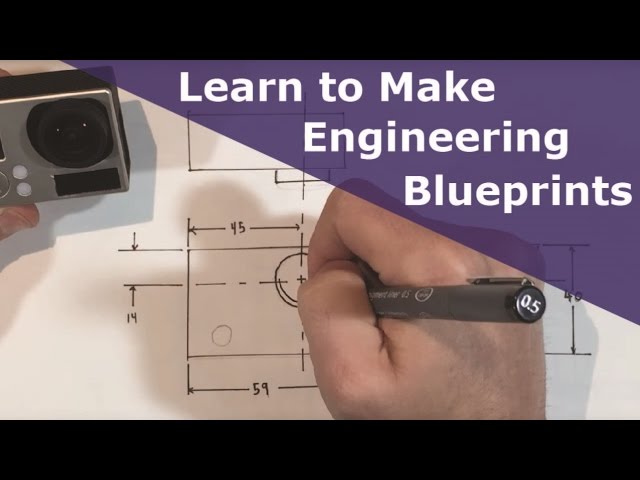
Lesson and Video by Chris Guichet https://www.normaluniverse.com Support my Educational Content on Patreon: ...
754,973 views
10y ago
In this video, we'll discuss - The different types of engineering drawings - The features of a standards-compliant drawing template ...
665,602 views
7y ago
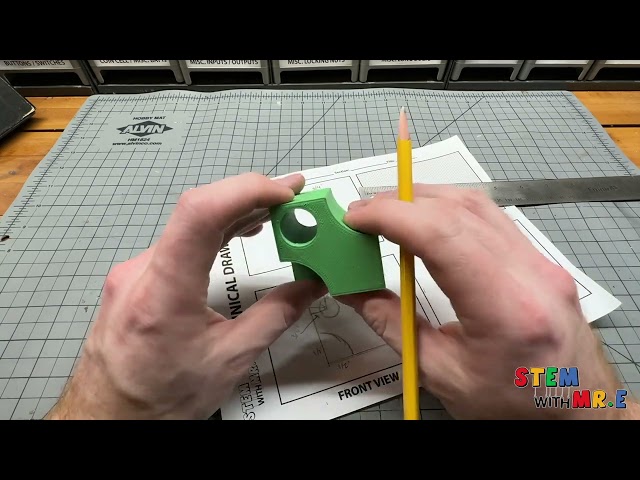
In this video Mr.E demonstrates the fundamentals of creating technical drawings, a universal language for sketching used to ...
84,525 views
3y ago
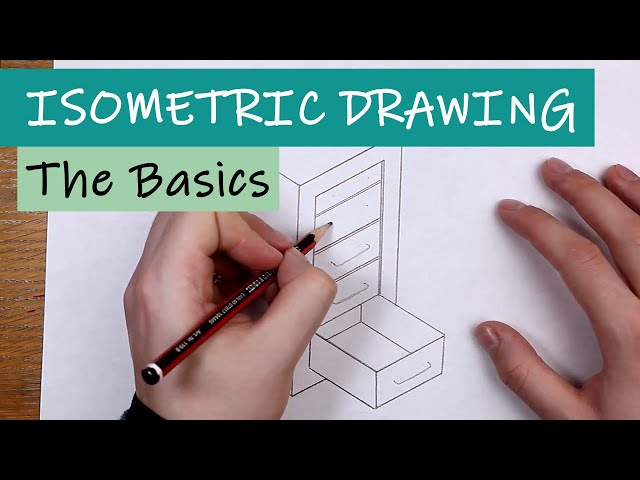
Learn the basics of Isometric Drawing.
271,303 views
5y ago
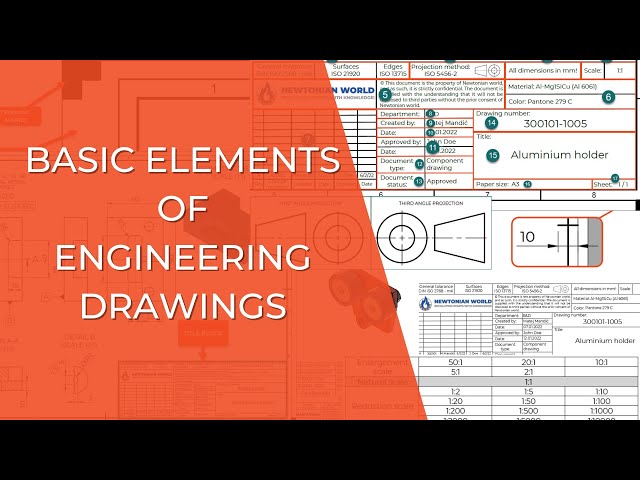
Basic elements of engineering drawings include font types, type of lines, drawing border, title block, notes, and parts list/BOM.
46,846 views
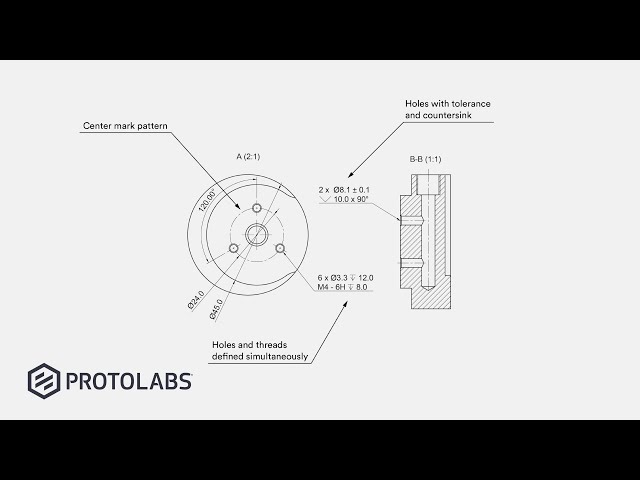
Learn how to prepare a mechanical drawing(or technical drawing) so that machinists know exactly how to machine your parts.
36,781 views
4y ago
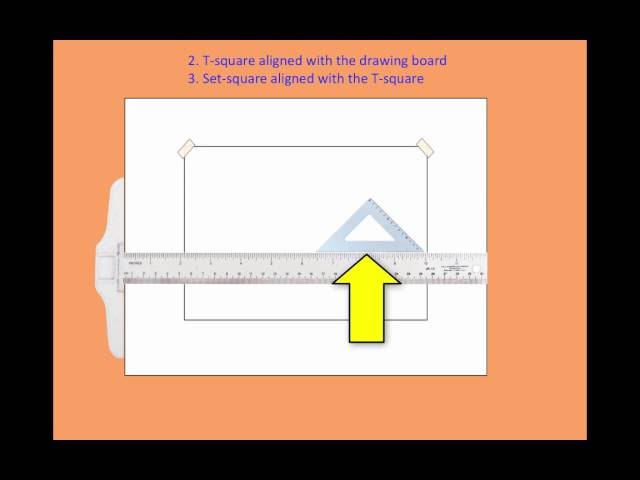
The instruments and equipment of technical drawing; setting up paper on a drawing board; using set square, T-square and ...
427,364 views
Se ti interessa guardare il nostro video in lingua italiana clicca questo link: https://youtu.be/qNXcrONGF8Q • Learn more: ...
287,590 views
We make it Ez for you to understand What is Engineering Drawing ? What are the different types of Drawing Instruments and its ...
987,651 views
13y ago
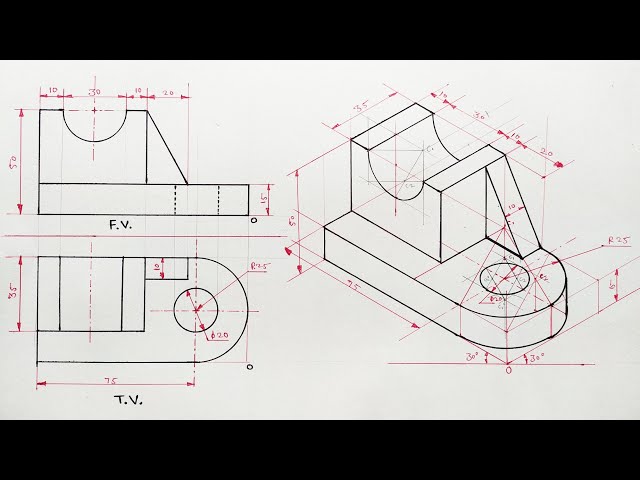
Isometric view object-7 @m.s.gaikwad9552 #engineeringdrawing #isometricdrawing #isometricprojection #isometricview ...
481,436 views
2y ago
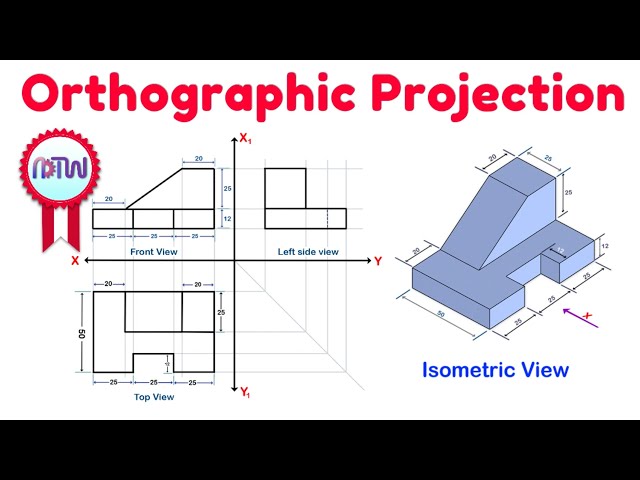
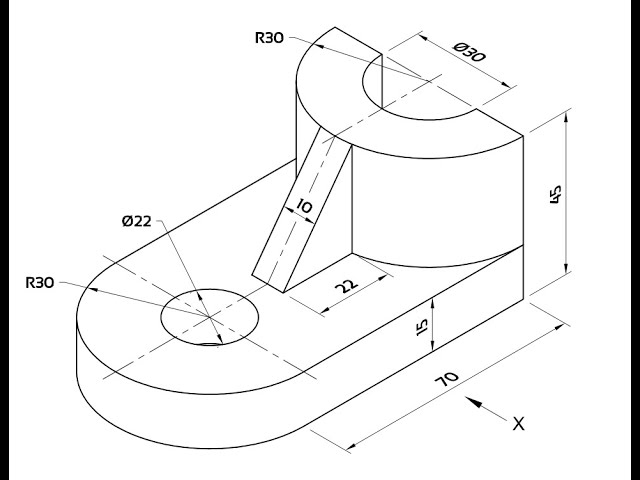
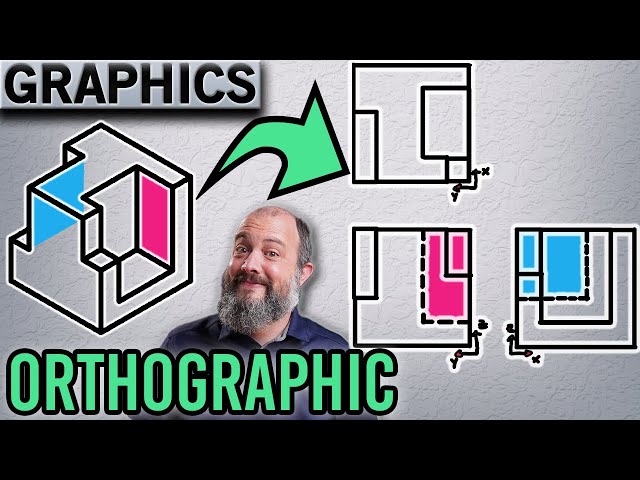
In this video, I have explained how to draw an orthographic view of an object from an isometric view. It explains how a ...
2,271,673 views
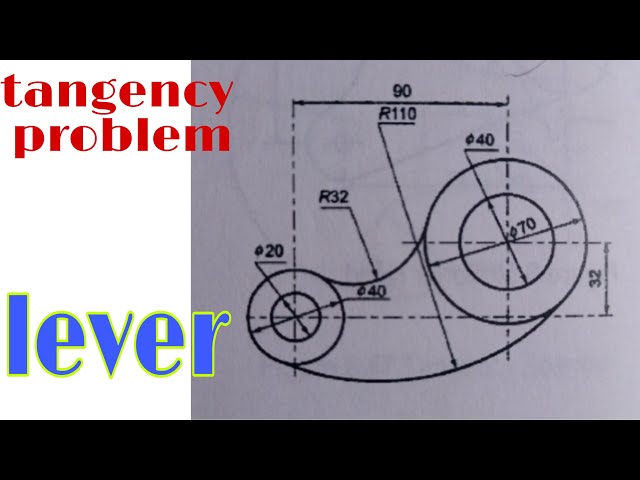
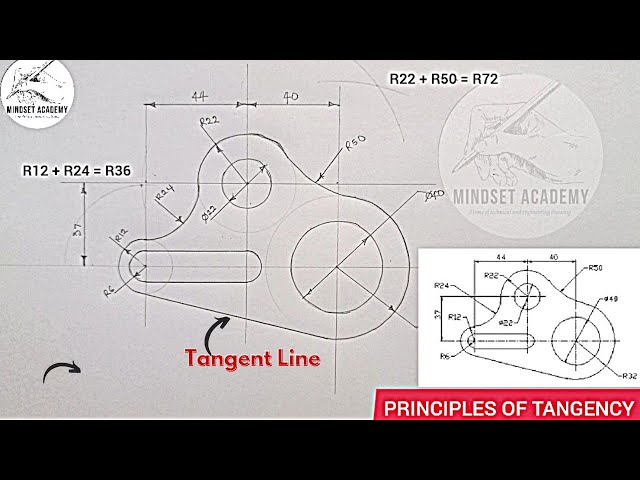
step by step procedures in constructing a lever using the principle of tangency.
166,722 views
Welcome back, engineering enthusiasts! In this comprehensive tutorial, we delve into the art of creating flawless isometric views ...
210,114 views
circles and lines tangent to each other.
50,351 views
Hey we're gonna talk about a new drawing type called an isometric drawing this is a drawing type that is for 3d drawings to show ...
526,267 views
9y ago
Orthographic projection is a method of representing three–dimensional objects in two dimensions. It is generally used by ...
964,453 views
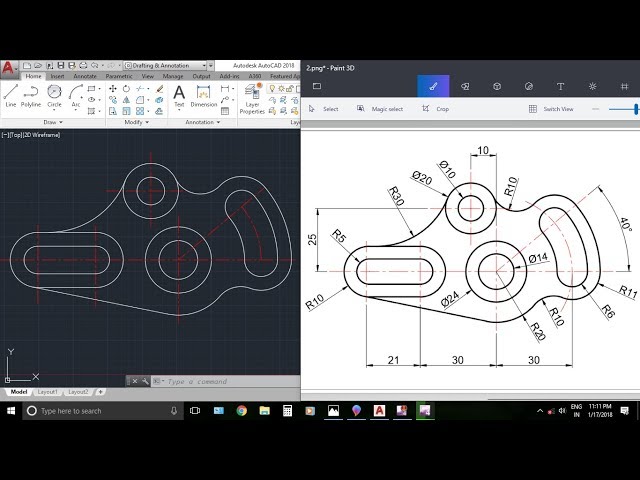
Welcome To A_CAD Tutorials I am Anket Kamtekar Welcome To A_CAD Tutorials I am Anket Kamtekar In this video I show the 2D ...
423,096 views
8y ago
A walkthrough laying out and drawing a border and title block for a basic technical drawing.
279,180 views
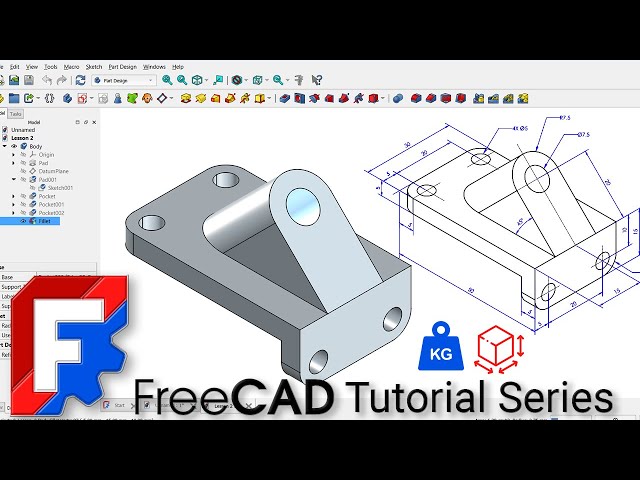
Master 3D Modeling in FreeCAD: From Isometric Drawing to Production-Ready Design! In this step-by-step tutorial, learn how to ...
115,106 views
1y ago
Draw the Front, Top, and Right Side Orthographic Views from the provided Isometric View. This beginner level tutorial explains ...
33,912 views