Upload date
All time
Last hour
Today
This week
This month
This year
Type
All
Video
Channel
Playlist
Movie
Duration
Short (< 4 minutes)
Medium (4-20 minutes)
Long (> 20 minutes)
Sort by
Relevance
Rating
View count
Features
HD
Subtitles/CC
Creative Commons
3D
Live
4K
360°
VR180
HDR
1,104 results
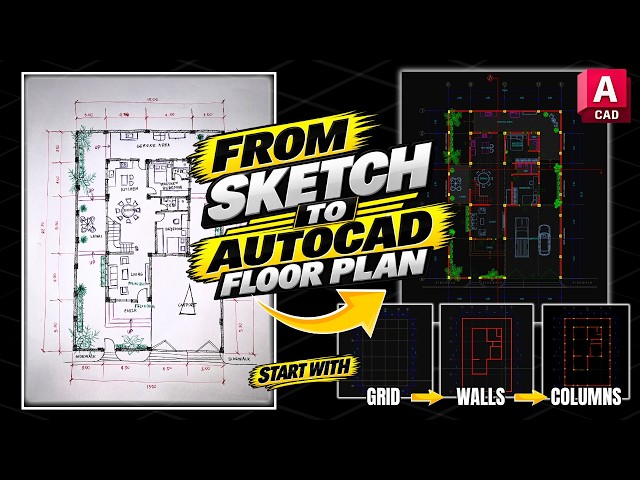
... Outro Build Your AutoCAD Floor Plan FASTER | Part 1: Grid, Walls & Columns #viral #trends #AutoCAD #AutoCADTutorial ...
547 views
7d ago
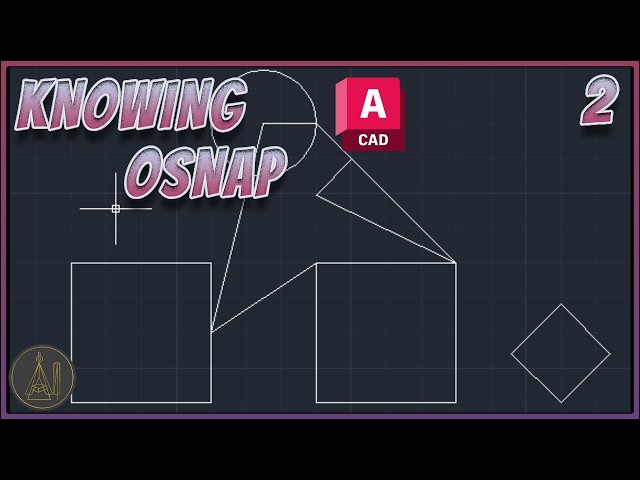
"Knowing mostly used OSNAP settings depending on requirements" ○Join and become a Member to gain access to special ...
1,794 views
6d ago
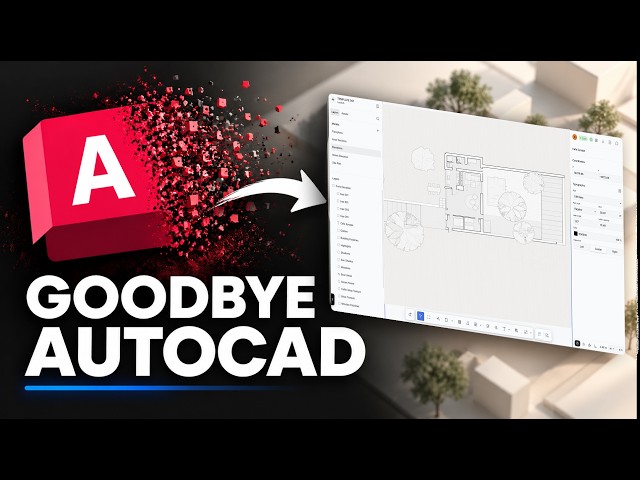
Try Synaps for free: https://www.synaps.app/ Looking for a faster AutoCAD alternative? See how Synaps.app streamlines your ...
46,107 views
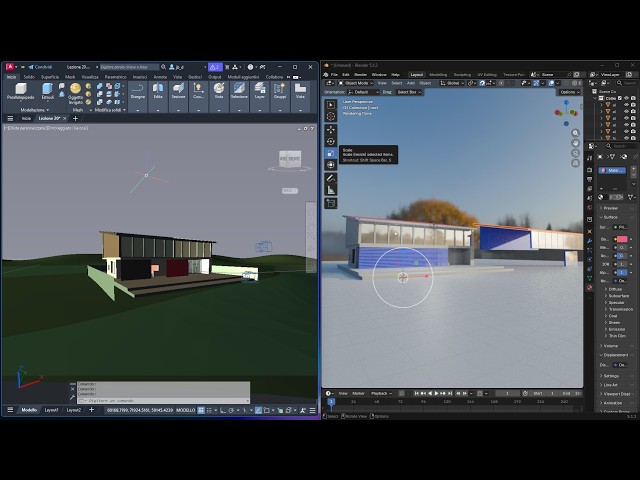
www.youtube.com/@jbdtube/join Videoguide - From Autocad to Blender, Export STL, STLOUT, Element, Layer, Material, Import, ...
9 views
3h ago
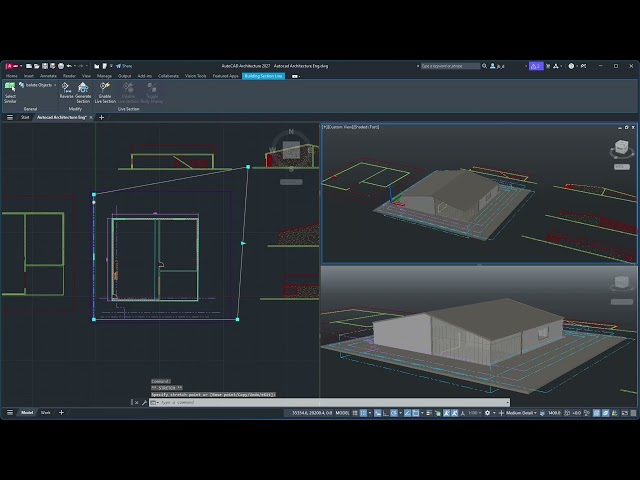
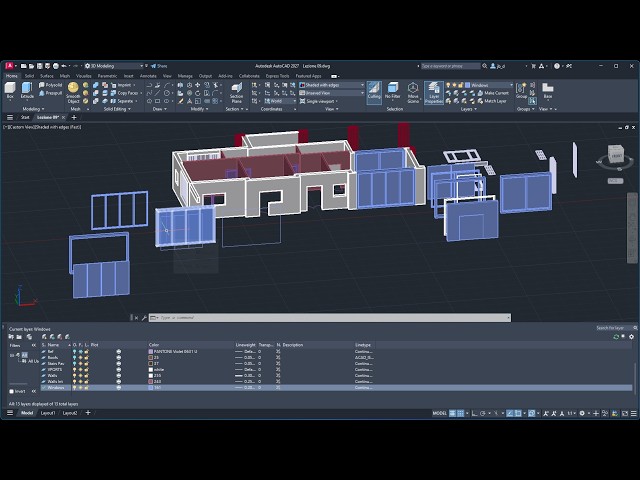
www.youtube.com/@jbdtube/join Videoguide - Autocad Architecture, Generate Technical Drawings, Blueprints, Plan View, ...
661 views
2d ago
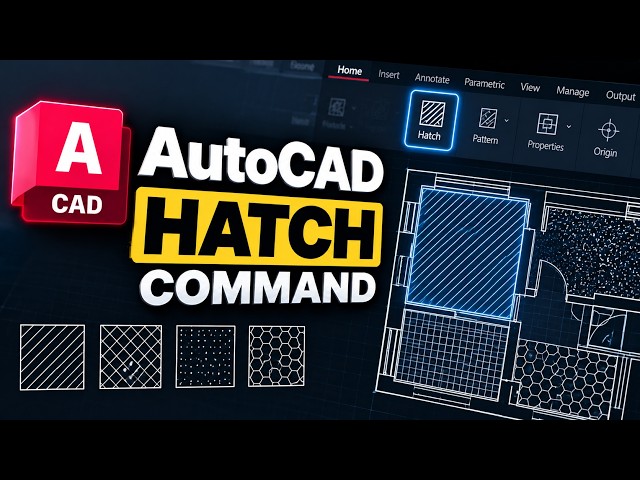
Learn how to use the HATCH command in AutoCAD step by step. In this AutoCAD tutorial, you'll learn how to add hatch patterns ...
25 views
1d ago
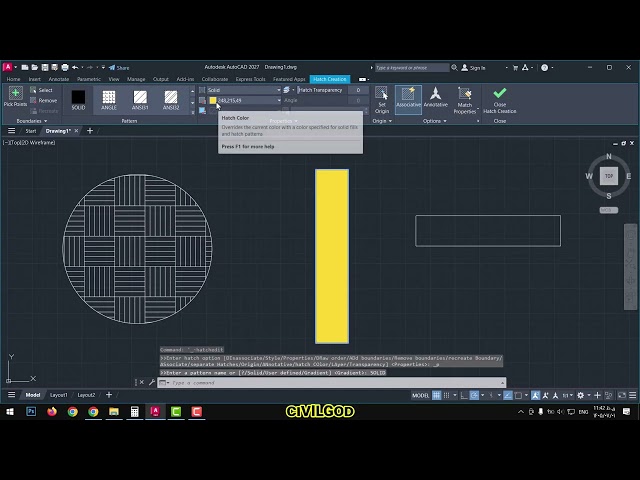
Learn how to use the Hatch command in AutoCAD to fill closed areas with patterns, colors, and solid fills. In this short tutorial, you ...
43 views
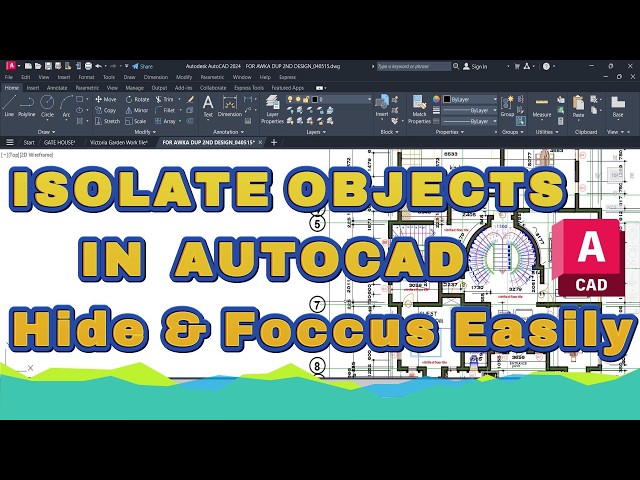
Learn how to **isolate objects in AutoCAD** quickly and easily! In this AutoCAD tutorial, I'll show you how to use the ...
12 views
7h ago
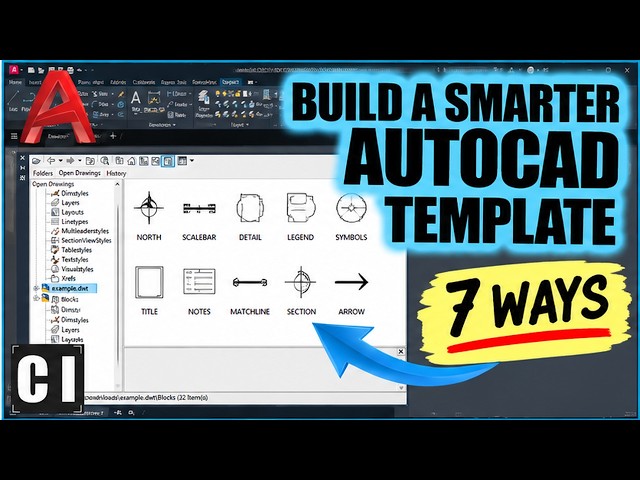
Learn AutoCAD Fundamentals & Workflows Course: https://cadintentions.com/hurry * Free Newsletter: ...
5,768 views
How to Draw a House Plan in AutoCAD | Complete Step-by-Step Tutorial for Beginners Welcome to this AutoCAD tutorial!
31 views
5d ago
In this video, I demonstrate a step-by-step AutoCAD 3D design practice. This tutorial is helpful for beginners who want to improve ...
78 views
4d ago
Thank you for appreciating our work. To visualize the longer lessons of the Course you can join the Channel selecting "JBD ...
216 views
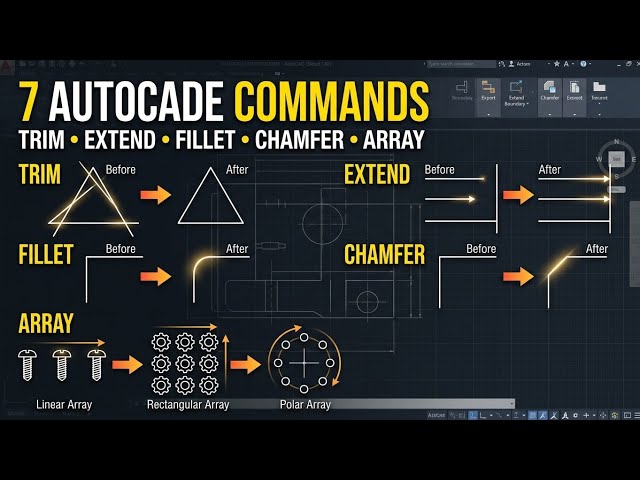
In this AutoCAD tutorial, learn how to use **TRIM, FILLET, ARRAY, and other essential Modify commands** with simple and ...
29 views
Learn how to draw a detailed Plan and Elevation view of a spiral staircase in AutoCAD step-by-step! In this tutorial, we cover ...
111 views
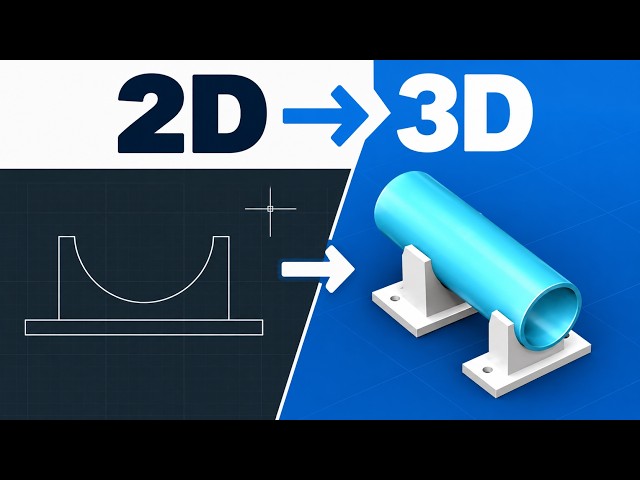
Learn how to turn a 2D CAD drawing into a 3D model in this beginner-friendly tutorial. We'll start with a simple 2D drawing and ...
376 views
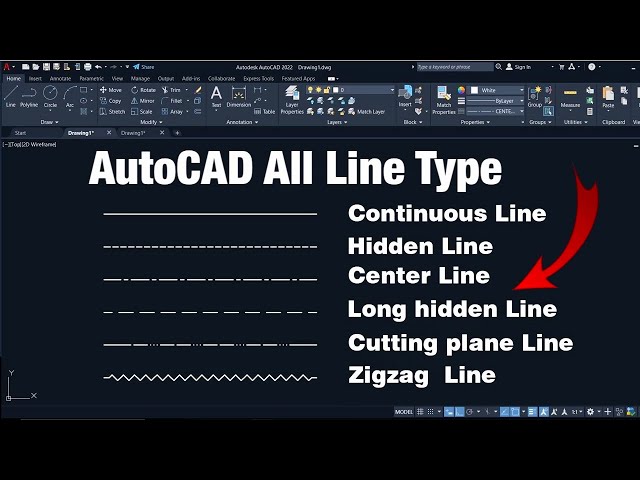
How to Draw Hidden Line ,Dotted Line, Center Line in AutoCAD | AutoCAD Line Type | 📌 More Helpful Tutorials: 🔴 Full AutoCAD ...
447 views
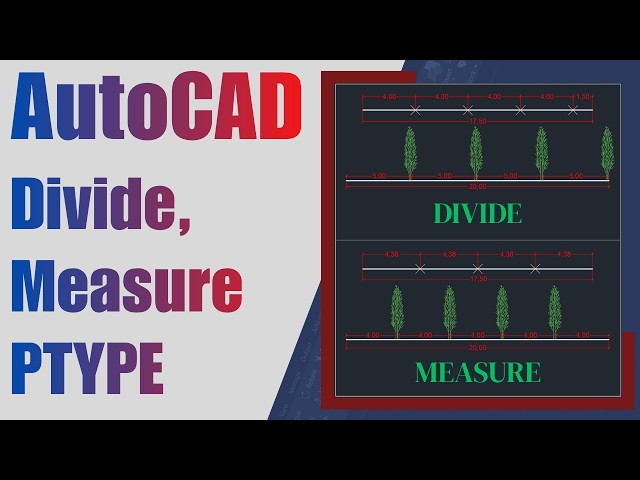
Learn how to divide and measure objects accurately in AutoCAD with this beginner-friendly tutorial! Ready to control object ...
Having trouble creating a Hatch in AutoCAD because your boundary is not closed?** In this AutoCAD tutorial, I'll show you a ...
32 views
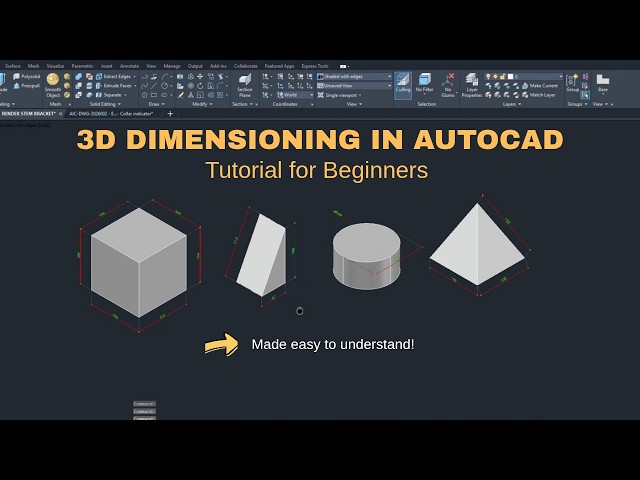
In this tutorial, you will learn how to add dimensions to 3D objects in AutoCAD. I will show you step-by-step how to use different ...
162 views
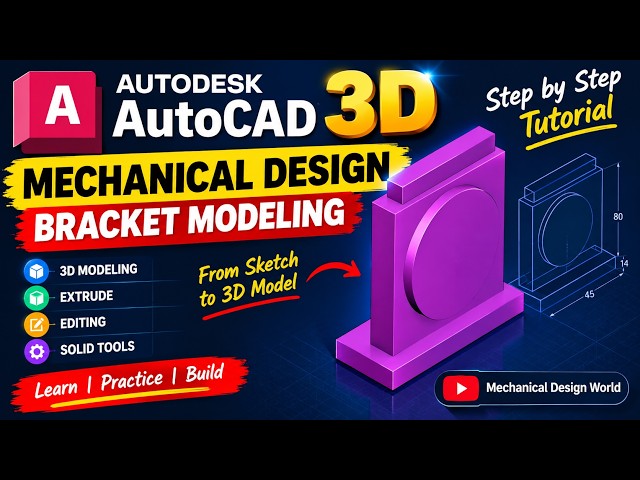
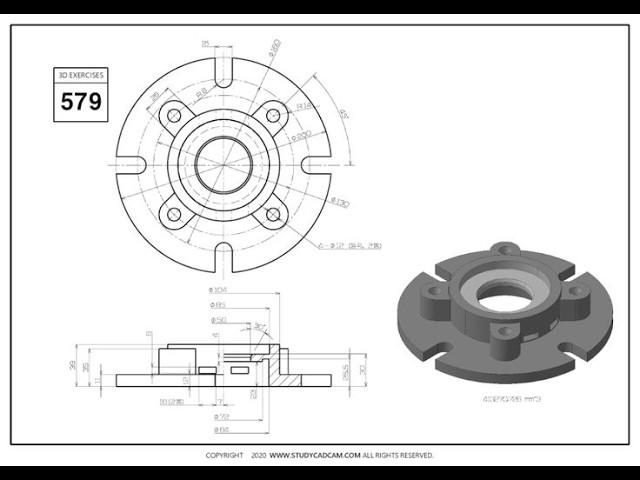
Learn how to create a 3D mechanical bracket model in AutoCAD step by step. In this tutorial, we'll build the part using essential ...
10 views
Show more

![How to Draw a Spiral Stair (2D Plan&Elevation) in AutoCAD (Step-by-Step Tutorial) [ Myan & Eng Sub]](/api/proxy/image?url=https%3A%2F%2Fi.ytimg.com%2Fvi%2FMrF6E3EcQfc%2Fsddefault.jpg)