ViewTube

ViewTube
Sign inSign upSubscriptions
Filters

Upload date

Type

Duration

Sort by

Features

Reset

115 results

CAD in black
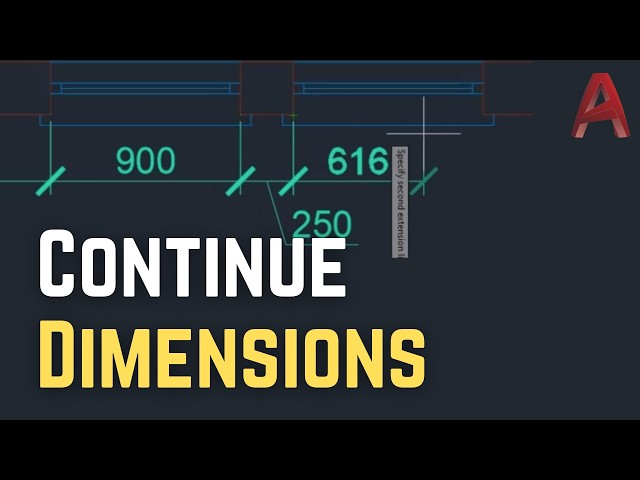
AutoCAD — How to Use Continue Dimensions Correctly (with 2 examples)

Tutorial to learn to use Continue Dimension Tool in Autocad. Useful Tips and Example in a Floor Plan. Extra tip: Override ...

4:35
AutoCAD — How to Use Continue Dimensions Correctly (with 2 examples)

598 views

17h ago

MGS Drafting
Do You REALLY Need AutoCAD? AutoCAD vs AutoCAD LT (2026)

Do you REALLY need full AutoCAD in 2026? If you're an architecture student, architect, or CAD drafter mainly working with 2D ...

4:32
Do You REALLY Need AutoCAD? AutoCAD vs AutoCAD LT (2026)

54 views

17h ago

AutoCAD Desk
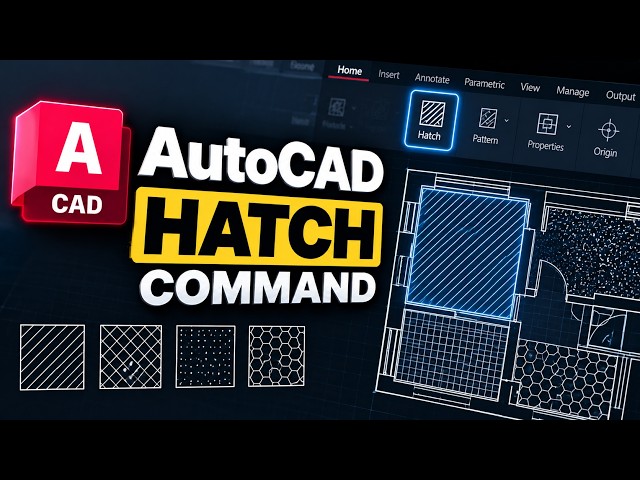
How to Use the HATCH Command in AutoCAD | AutoCAD Basics

Learn how to use the HATCH command in AutoCAD step by step. In this AutoCAD tutorial, you'll learn how to add hatch patterns ...

7:54
How to Use the HATCH Command in AutoCAD | AutoCAD Basics

13 views

13h ago

jbdtube
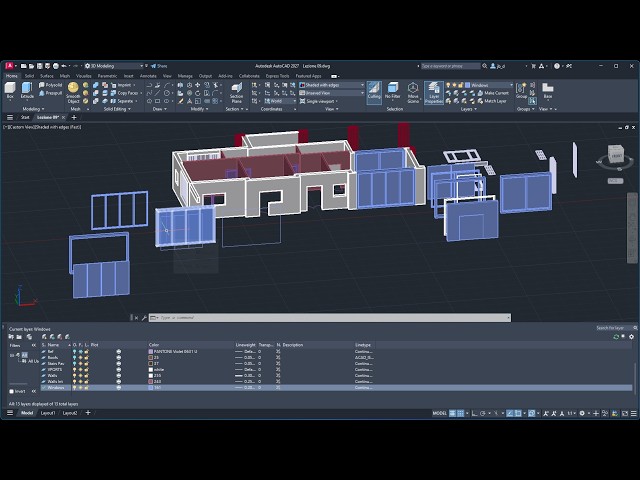
AUTOCAD 3D - Lesson 09 - Import 3D, Window, Solid History, Slice, Imprint, Extract, Cyclic Selection

Thank you for appreciating our work. To visualize the longer lessons of the Course you can join the Channel selecting "JBD ...

9:55
AUTOCAD 3D - Lesson 09 - Import 3D, Window, Solid History, Slice, Imprint, Extract, Cyclic Selection

131 views

13h ago

THE CAD POINT
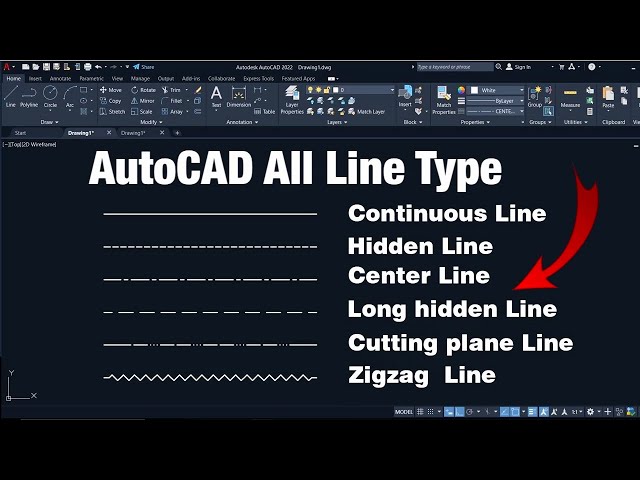
How to Draw Hidden, Dotted, and Center Lines in AutoCAD | AutoCAD Line Types |

How to Draw Hidden Line ,Dotted Line, Center Line in AutoCAD | AutoCAD Line Type | 📌 More Helpful Tutorials: 🔴 Full AutoCAD ...

8:08
How to Draw Hidden, Dotted, and Center Lines in AutoCAD | AutoCAD Line Types |

246 views

17h ago

Mechanical Design world
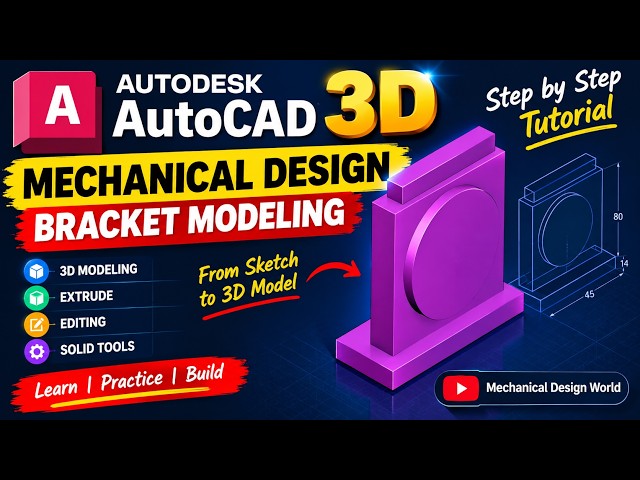
3D AutoCAD Mechanical Design  Bracket Modeling Step by Step  AutoCAD 3D Tutorial

Learn how to create a 3D mechanical bracket model in AutoCAD step by step. In this tutorial, we'll build the part using essential ...

9:58
3D AutoCAD Mechanical Design Bracket Modeling Step by Step AutoCAD 3D Tutorial

7 views

18h ago

ArchiPro Studio
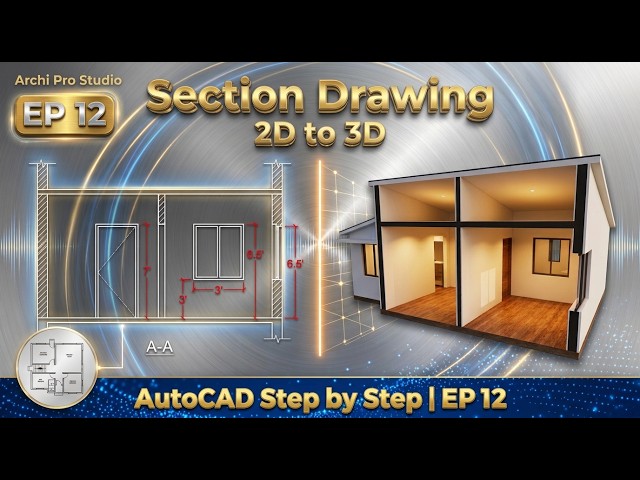
How to Draw Section in AutoCAD | Complete Step by Step Guide | EP 12 | Archi Pro Studio

In our last video we learned What is Section in Architecture. Today we actually DRAW it in AutoCAD! Step by Step — From Zero to ...

13:45
How to Draw Section in AutoCAD | Complete Step by Step Guide | EP 12 | Archi Pro Studio

27 views

14h ago

Arch DreamLab
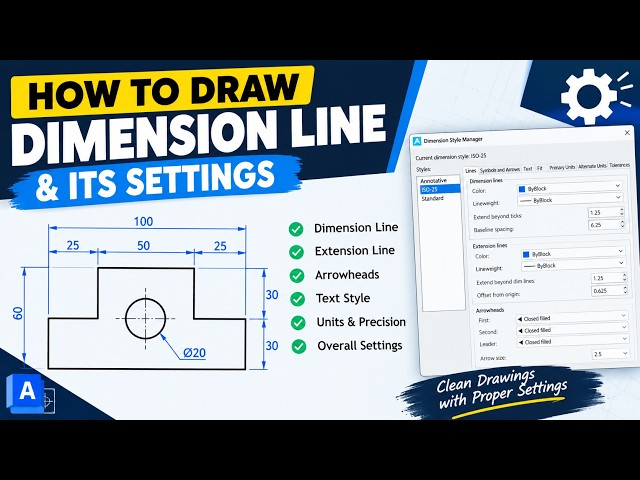
How to Draw Dimension Lines in AutoCAD | Complete Settings Step by Step

#AutoCAD #AutoCADTutorial #DimensionLines #AutoCADDimensions #AutoCADSettings #CAD #2DDrawing ...

12:54
How to Draw Dimension Lines in AutoCAD | Complete Settings Step by Step

1 view

1h ago

CAD With Davinder Sir
AutoCAD ALIGN, BREAK, BREAK AT POINT & JOIN 🔥 | 4 Powerful Commands | Complete Tutorial #autocad

AutoCAD ALIGN, BREAK, BREAK AT POINT & JOIN | 4 Powerful Commands | Complete Tutorial #autocad ...

5:20
AutoCAD ALIGN, BREAK, BREAK AT POINT & JOIN 🔥 | 4 Powerful Commands | Complete Tutorial #autocad

4 views

4h ago

AIPTECH
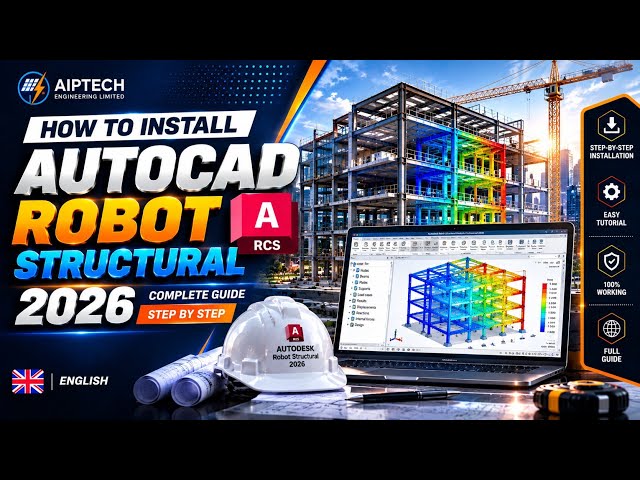
How to Install AutoCAD Robot Structural 2026 | Complete Setup Guide for Engineers & Students

How to Install Robot Structural Analysis 2026 | Complete Setup Guide for Engineers & Students Learn how to install Autodesk ...

5:35
How to Install AutoCAD Robot Structural 2026 | Complete Setup Guide for Engineers & Students

24 views

1d ago

CAD Bro
Day 7 | ELLIPSE & ELLIPTICAL ARC in AutoCAD | Difference Explained | CAD BRO

#AutoCAD #Ellipse #EllipticalArc #AutoCADCommands #CADBRO #AutoCADTutorial #AutoCADTips #CADTips #LearnAutoCAD ...

7:43
Day 7 | ELLIPSE & ELLIPTICAL ARC in AutoCAD | Difference Explained | CAD BRO

6 views

22h ago

IFTCADD
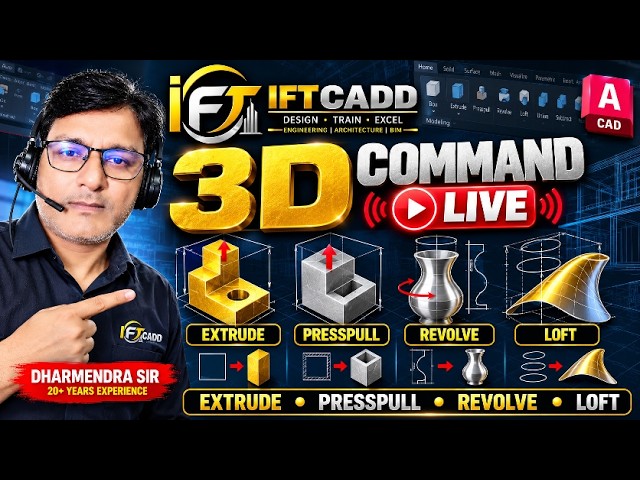
AutoCAD Live Session –10, 3D COMMAND

3D COMMAND 3D COMMAND LIVE-EXTRUDE, PRESSPULL, REVOLVE, LOFT AutoCAD 3D Commands LIVE | EXTRUDE, ...

17:37
AutoCAD Live Session –10, 3D COMMAND

53 views

Streamed 12h ago

Trimana Vision
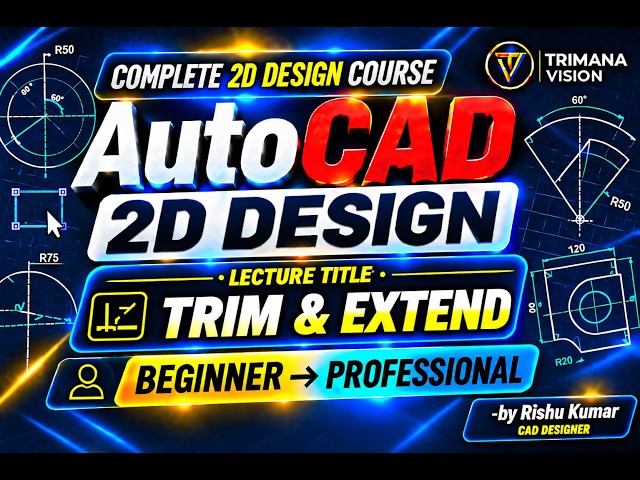
AutoCAD 2D Course – Lecture 18 | Trim & Extend | Beginner to Professionall

#AutoCAD #AutoCAD2D #CAD #CADDesign #AutoCADTutorial #AutoCADForBeginners #TrimCommand #ExtendCommand ...

6:33
AutoCAD 2D Course – Lecture 18 | Trim & Extend | Beginner to Professionall

3 views

15h ago

CAD MASTER ACADEMY
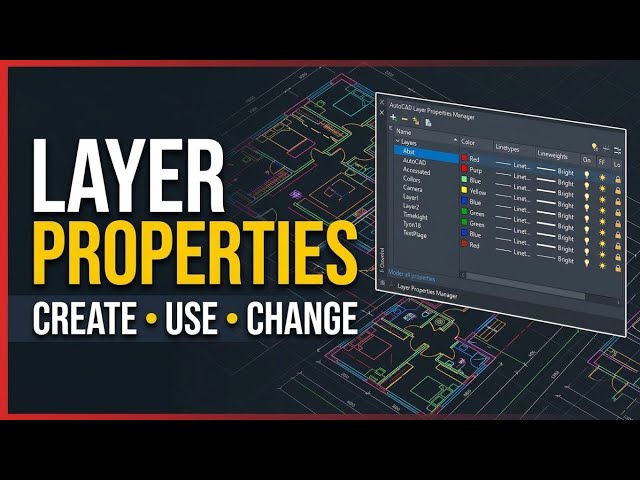
AutoCAD Layers Explained: Create, Use & Change Layer Properties | AutoCAD Tutorial #7

Here's a ready-to-use YouTube description: ### AutoCAD Layers – Create, Use & Change Layers | Complete Tutorial In this ...

15:35
AutoCAD Layers Explained: Create, Use & Change Layer Properties | AutoCAD Tutorial #7

8 views

1d ago

Drawer
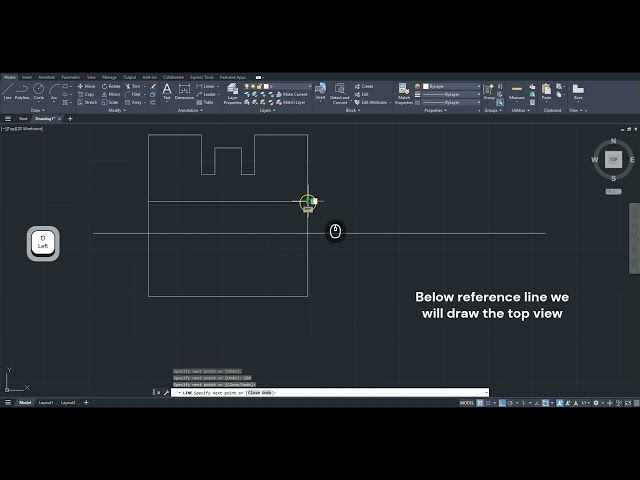
Expt 5 Q5- Front view and Top view - Engineering Graphics 26MEE1002L

... EGD Guide, DRAWER Engineering Graphics Tutorial, DRAWER AutoCAD Tutorial, SRM DRAWER, SRM Engineering Graphics ...

6:21
Expt 5 Q5- Front view and Top view - Engineering Graphics 26MEE1002L

7 views

6h ago

jbdtube
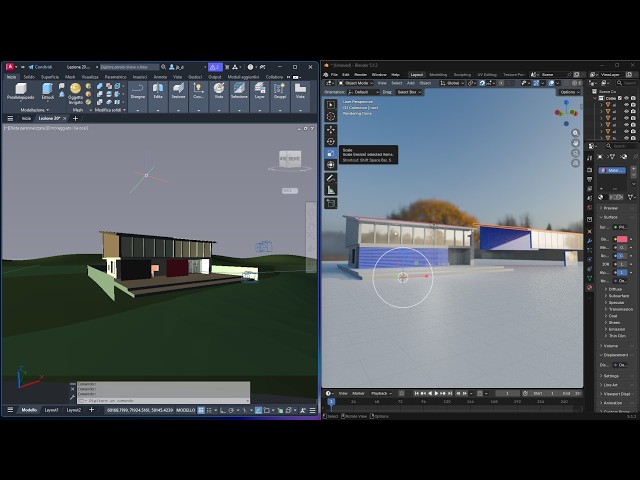
Videoguida - Da Autocad a Blender, Esporta STL, Oggetti Separati, Separa per Livelli e Materiale

www.youtube.com/@jbdtube/join Videoguida - Da Autocad a Blender, Esporta STL, STLOUT, Oggetti Separati, Separa per Livelli ...

10:35
Videoguida - Da Autocad a Blender, Esporta STL, Oggetti Separati, Separa per Livelli e Materiale

10 views

1h ago

Digital Vidya Training
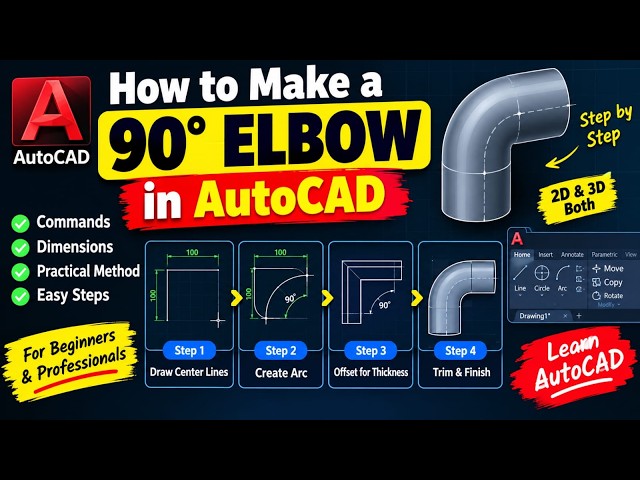
How to Draw a 90 Degree Elbow in AutoCAD | HDPE Pipe Elbow Design

In this AutoCAD tutorial, you will learn how to draw a 90 Degree Pipe Elbow accurately using simple AutoCAD commands and ...

7:41
How to Draw a 90 Degree Elbow in AutoCAD | HDPE Pipe Elbow Design

15 views

14h ago

CAD CAM TUTORIAL BY MAHTABALAM
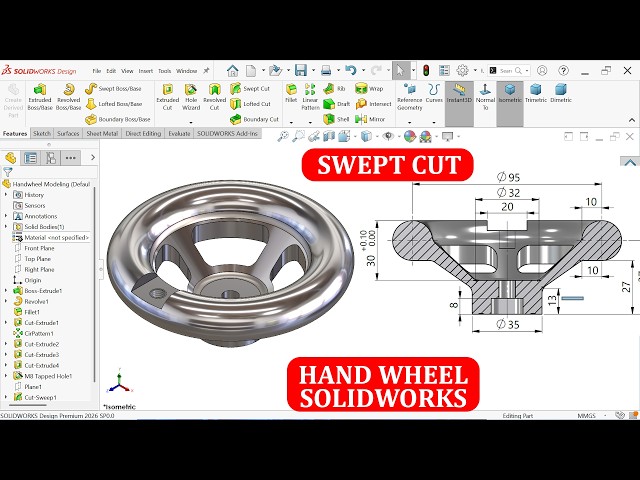
Handwheel Modeling in SolidWorks (Swept Cut Feature)

Join this channel to get access to perks: https://www.youtube.com/channel/UCjd_zIvYtQymk0dPx3vTJcA/join FOR DRAWING ...

14:01
Handwheel Modeling in SolidWorks (Swept Cut Feature)

268 views

2h ago

Electrical Design Pro
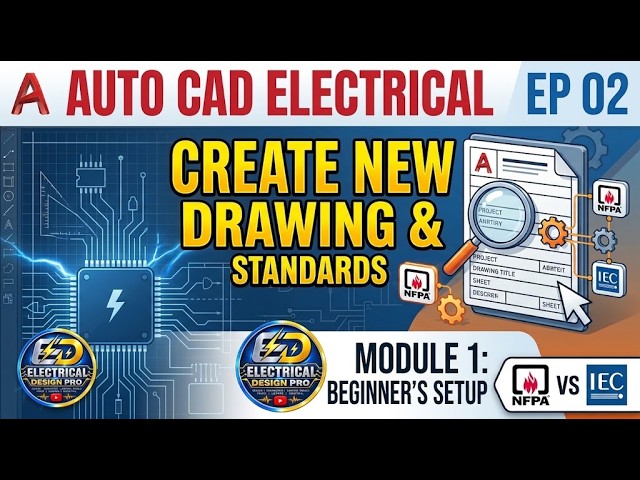
AutoCAD Electrical Ep 02: Create New Drawing, Templates & Standards (NFPA vs IEC)

Learn how to create a new drawing, configure project templates, and assign schematic standards in AutoCAD Electrical!

11:18
AutoCAD Electrical Ep 02: Create New Drawing, Templates & Standards (NFPA vs IEC)

3 views

12h ago

Acad Knowledge Sharing Channel
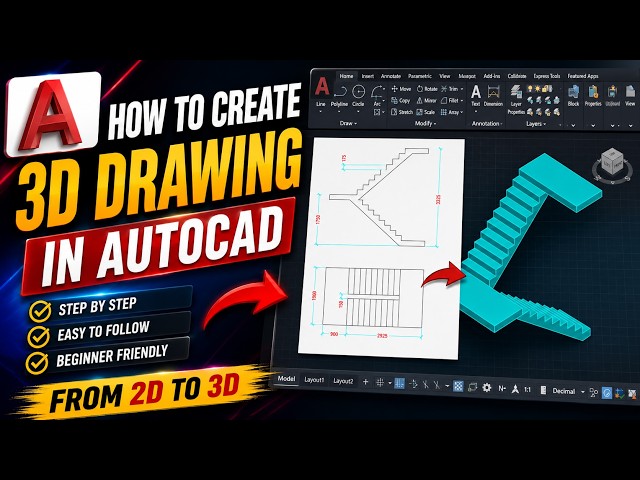
AutoCAD 3D Stair Design - Beginner Tutorial (Myanmar)#autocad 3d stair သင်ခန်းစာ#autocad 3d tips

In this video, you will learn how to draw a 3D Stair in AutoCAD step by step. This tutorial is designed for beginners who want to ...

14:24
AutoCAD 3D Stair Design - Beginner Tutorial (Myanmar)#autocad 3d stair သင်ခန်းစာ#autocad 3d tips

3 views

17h ago

Show more