Upload date
All time
Last hour
Today
This week
This month
This year
Type
All
Video
Channel
Playlist
Movie
Duration
Short (< 4 minutes)
Medium (4-20 minutes)
Long (> 20 minutes)
Sort by
Relevance
Rating
View count
Features
HD
Subtitles/CC
Creative Commons
3D
Live
4K
360°
VR180
HDR
301,042 results
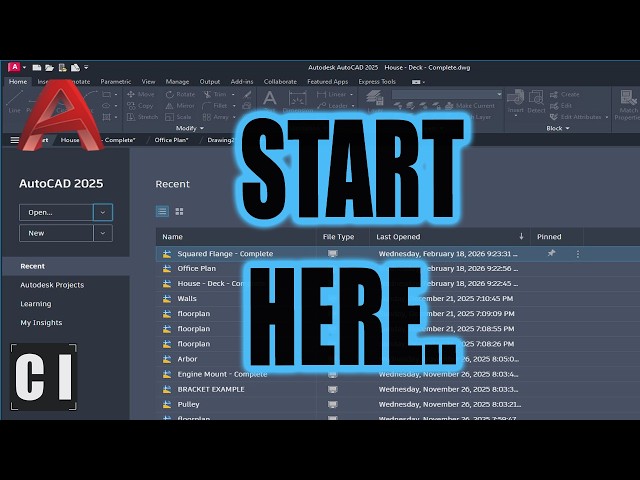
COMPLETE CAD TOOLBOX (Templates, Courses, Titleblocks & More) Master AutoCAD Fast: https://cadintentions.com/hurry Free ...
31,774 views
7mo ago
FREE Training Learn AutoCAD In 10 Weeks: ...
12,053 views
5mo ago
11,154 views
8mo ago
Master AutoCAD 2027 in just 15 minutes! How to use AutoCAD 2027, 2D drafting, 3D modeling, AutoCAD 3D tutorial for ...
6,004 views
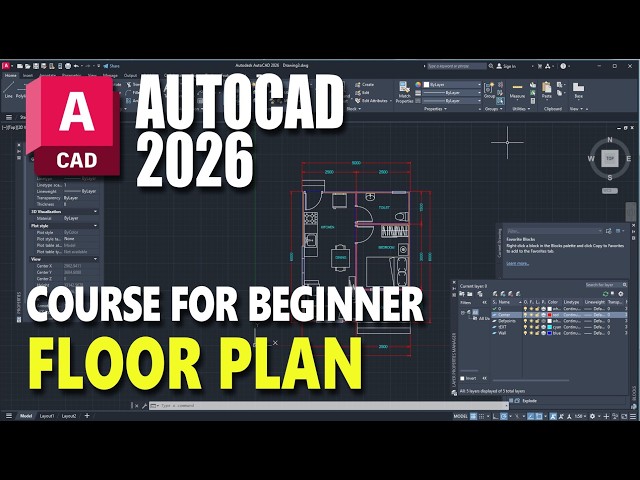
Subscribe for more AutoCAD & Revit tutorials! #AutoCAD #AutoCAD2026 #FloorPlan #2DPlan #AutoCADTutorial #Architecture ...
1,738 views
3mo ago
In this tutorial, you'll learn how to use XREF (External References) in AutoCAD like a professional. We cover: • What XREF is and ...
3,273 views
Get the instructional guide bundle (PDF): https://bit.ly/guideBundle Watch Day 2 next ...
422,842 views
6mo ago
In this tutorial, I demonstrate a simple and accurate method for creating a 3D sloped house roof in AutoCAD using the taper angle ...
6,029 views
9mo ago
In this tutorial, I'll show you how to convert an AutoCAD floor plan into a realistic 3D floor plan render using AI. We start by taking a ...
159,930 views
AutoCAD 2027 Tutorial for Beginners (Step-by-Step) Want to learn AutoCAD 2027 from scratch? This beginner-friendly tutorial will ...
5,507 views
1mo ago
Download blocks https://drive.google.com/file/d/198UaDLuCK6u5WAys_jTPGdkPUwlMH0v_/view?usp=sharing Learn to create a ...
4,653 views
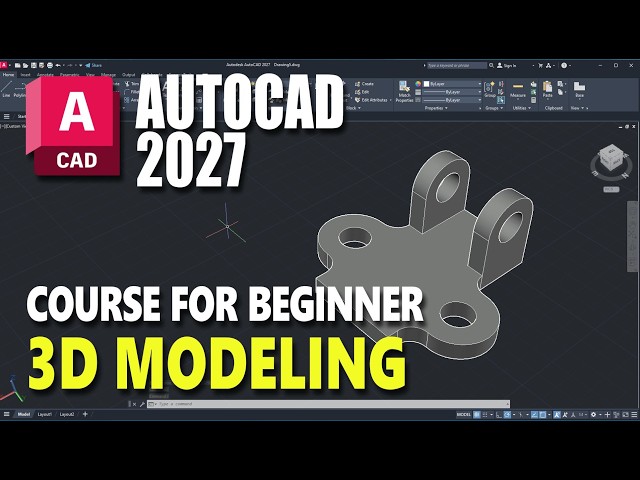
Learn AutoCAD 2027 basic 3D modeling step by step! Perfect tutorial for beginners to master 3D design with Autodesk's newest ...
4,786 views
AutoCAD software can be used for jewellery design! This tutorial video demonstrates the step-by-step procedure to create a ...
6,749 views
11mo ago
Download block https://drive.google.com/file/d/1XN2QMp3OZJhnyMNnL9TrfOj7nRqkLe4M/view?usp=sharing The AutoCAD 2026 ...
2,206 views
Learn AutoCAD Fundamentals & Workflows Course: https://cadintentions.com/hurry * Free Newsletter: ...
12,991 views
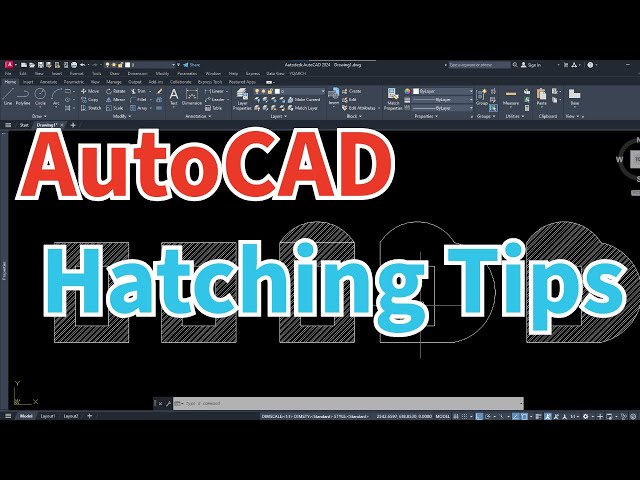
Are you new to AutoCAD and struggling with the Hatch command? In this beginner-friendly tutorial, we'll show you how to use ...
1,344 views
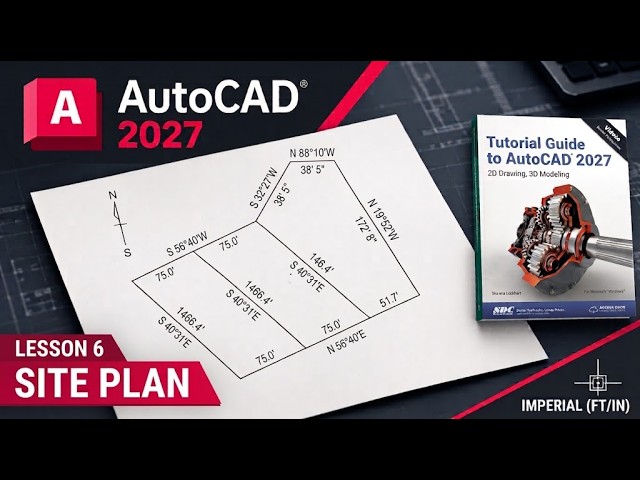
autocad2026 #autocad2027 #autocad2025 In this AutoCAD tutorial for beginners, we will solve Exercise 7.7 – Plot plan using ...
1,721 views
2w ago
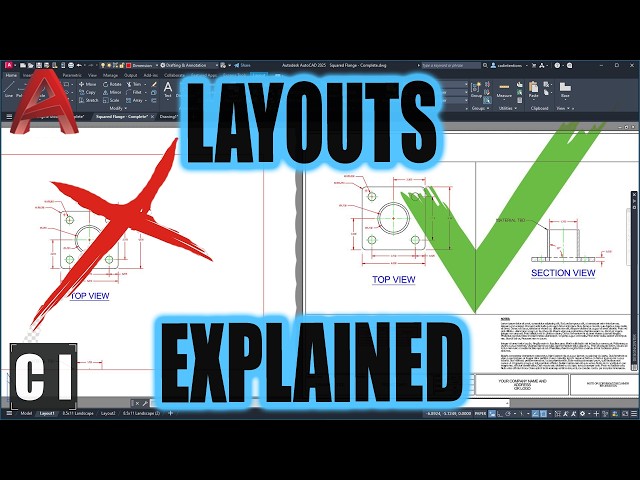
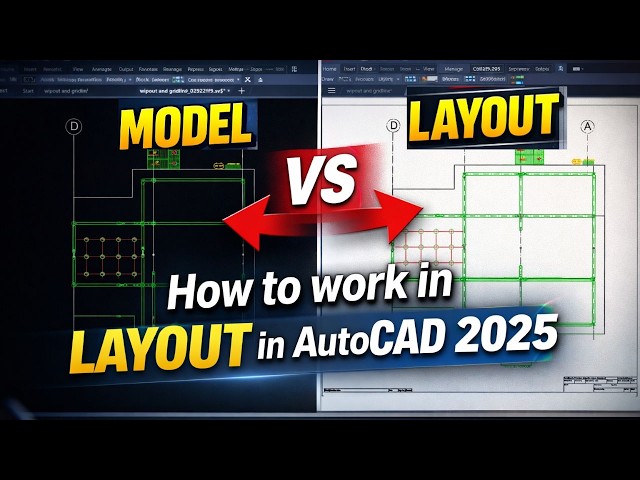
In this complete tutorial, you will learn how to work in layout in autocad using a professional workflow followed by civil engineers, ...
3,450 views
Learn how to use the LINE command in AutoCAD 2026 step by step! In this tutorial, you'll discover how to draw straight lines ...
1,631 views
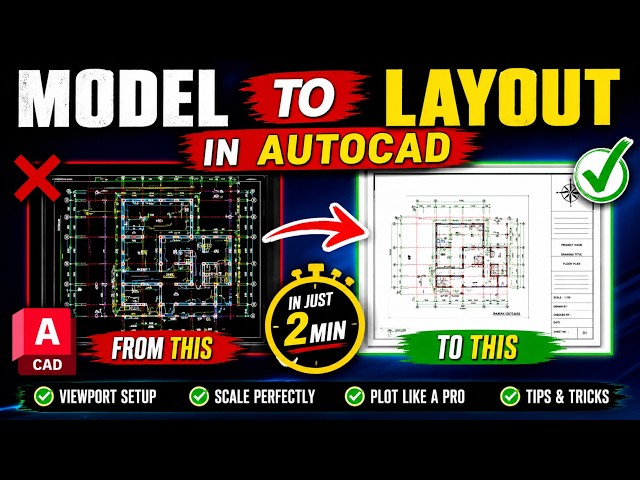
Stop struggling with messy Viewports and Scaling! In this AutoCAD tutorial, I show you the exact professional workflow to ...
1,785 views
Show more


![AutoCAD Tutorial for Beginners: Master 2D & 3D in 15 Mins! [ AutoCAD 2027 ]](/api/proxy/image?url=https%3A%2F%2Fi.ytimg.com%2Fvi%2FxUSYJTtRjFc%2Fsddefault.jpg)