ViewTube

ViewTube
Sign inSign upSubscriptions
Filters

Upload date

Type

Duration

Sort by

Features

Reset

101 results

CAD Concepts
Plan Elevation Section 20X Faster AutoCAD YQPRIME Plugin

Stop wasting hours on manual drafting/designing! In this tutorial, I will show you how to complete project faster in AutoCAD using ...

19:56
Plan Elevation Section 20X Faster AutoCAD YQPRIME Plugin

396 views

11h ago

Irech E.
Isolate Objects In AutoCAD

Learn how to **isolate objects in AutoCAD** quickly and easily! In this AutoCAD tutorial, I'll show you how to use the ...

8:00
Isolate Objects In AutoCAD

12 views

10h ago

jbdtube
Videoguide - Autocad to Blender, Export STL, Layers, Import, Size, Units, Materials, Rendering

www.youtube.com/@jbdtube/join Videoguide - From Autocad to Blender, Export STL, STLOUT, Element, Layer, Material, Import, ...

10:39
Videoguide - Autocad to Blender, Export STL, Layers, Import, Size, Units, Materials, Rendering

91 views

5h ago

E-Tutorials
I Recreated A Viral 3D House In Autocad

Learn to build a realistic 3d house in AutoCAD. watch , learn, subscribe and enjoy. Full Project File: ...

16:31
I Recreated A Viral 3D House In Autocad

42 views

11h ago

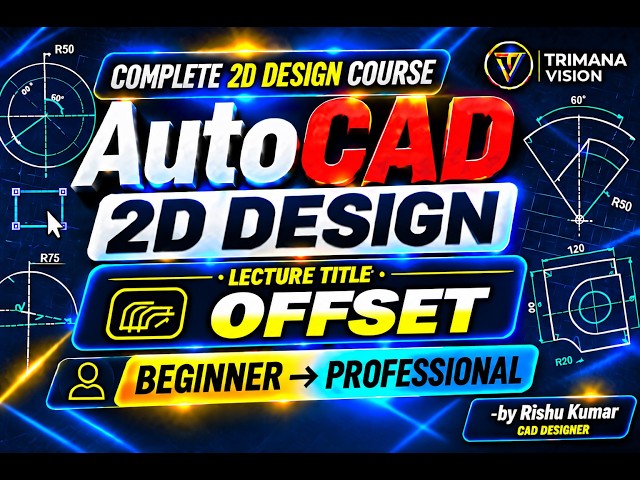
Trimana Vision
AutoCAD 2D Course – Lecture 19 | Offset | Beginner to Professional

#AutoCAD #AutoCAD2D #CAD #CADDesign #AutoCADTutorial #AutoCADForBeginners #OffsetCommand #LearnAutoCAD ...

5:39
AutoCAD 2D Course – Lecture 19 | Offset | Beginner to Professional

12 views

8h ago

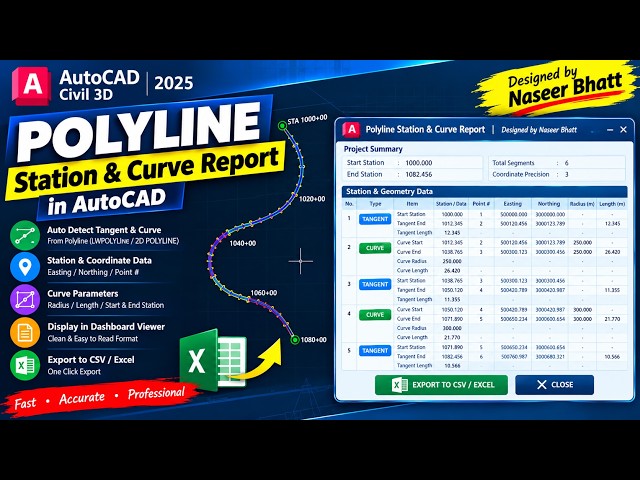
Naseer Bhatti
Polyline Station and Curve Report in AutoCAD

Polyline Station & Curve Report in AutoCAD | Tangent, PC, PT, Radius & Stationing with AutoLISP Alternative Titles AutoCAD ...

12:21
Polyline Station and Curve Report in AutoCAD

34 views

5h ago

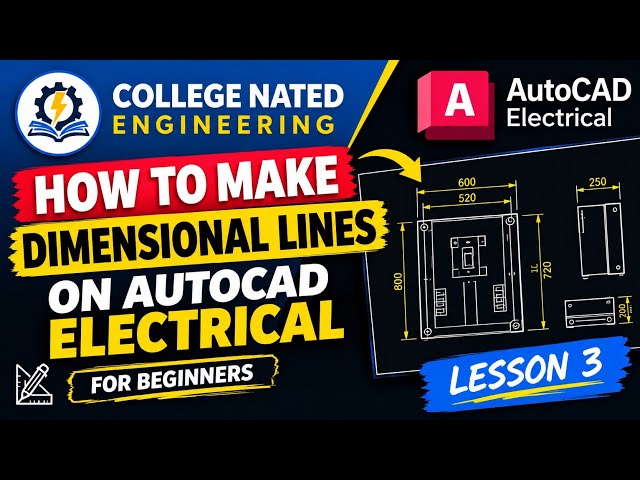
College Nated Engineering
How to make dimensional Lines on Autocad Electrical: Electrical engineering: Lesson 3

AUTOCAD LESSON 3 – HOW TO MAKE DIMENSIONAL LINES | ELECTRICAL DRAWING FOR BEGINNERS Welcome to College ...

8:19
How to make dimensional Lines on Autocad Electrical: Electrical engineering: Lesson 3

7 views

5h ago

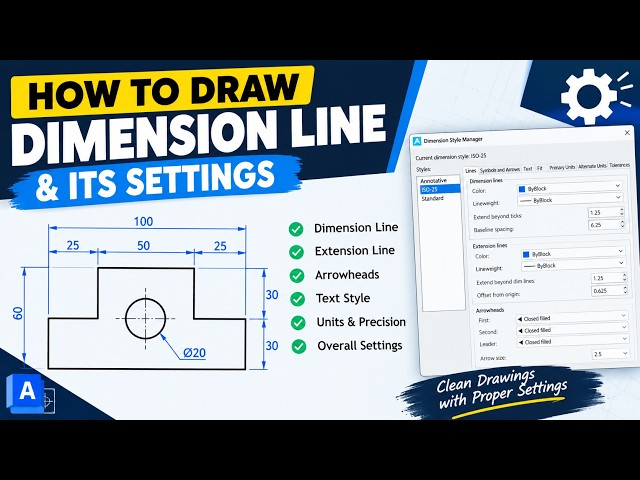
Arch DreamLab
How to Draw Dimension Lines in AutoCAD | Complete Settings Step by Step

#AutoCAD #AutoCADTutorial #DimensionLines #AutoCADDimensions #AutoCADSettings #CAD #2DDrawing ...

12:54
How to Draw Dimension Lines in AutoCAD | Complete Settings Step by Step

9 views

18h ago

CAD With Davinder Sir
AutoCAD ALIGN, BREAK, BREAK AT POINT & JOIN 🔥 | 4 Powerful Commands | Complete Tutorial #autocad

AutoCAD ALIGN, BREAK, BREAK AT POINT & JOIN | 4 Powerful Commands | Complete Tutorial #autocad ...

5:20
AutoCAD ALIGN, BREAK, BREAK AT POINT & JOIN 🔥 | 4 Powerful Commands | Complete Tutorial #autocad

27 views

21h ago

Drawer
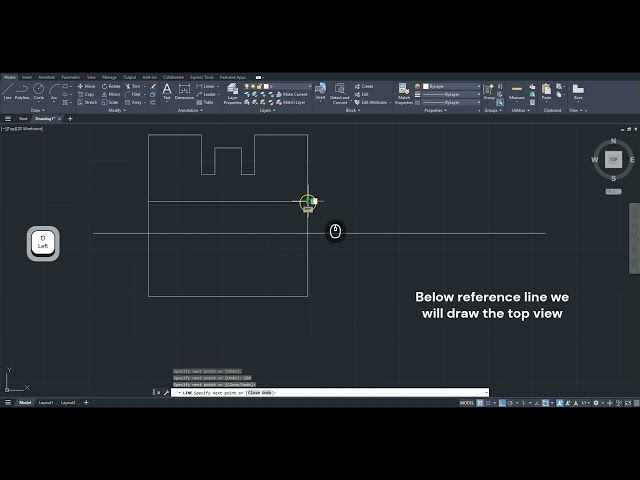
Expt 5 Q5- Front view and Top view - Engineering Graphics 26MEE1002L

... EGD Guide, DRAWER Engineering Graphics Tutorial, DRAWER AutoCAD Tutorial, SRM DRAWER, SRM Engineering Graphics ...

6:21
Expt 5 Q5- Front view and Top view - Engineering Graphics 26MEE1002L

47 views

23h ago

CAD CAM TUTORIAL BY MAHTABALAM
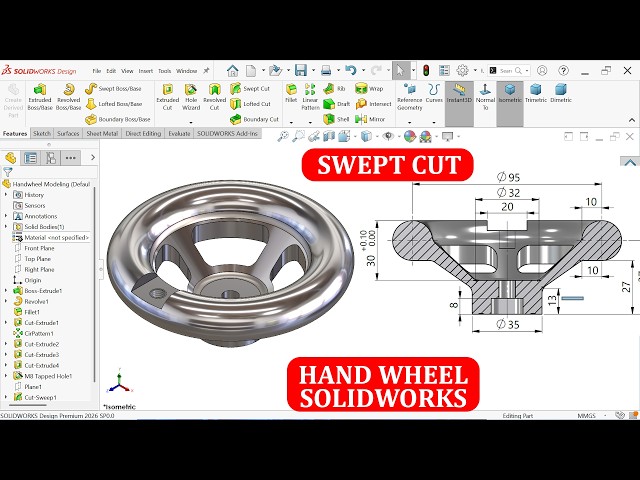
Handwheel Modeling in SolidWorks (Swept Cut Feature)

Join this channel to get access to perks: https://www.youtube.com/channel/UCjd_zIvYtQymk0dPx3vTJcA/join FOR DRAWING ...

14:01
Handwheel Modeling in SolidWorks (Swept Cut Feature)

6,021 views

19h ago

Enjoy life with Tom Lee
3D Cross Puzzle DIY – 自製3D魔方模型

Link: https://www.youtube.com/c/skydragon929/playlists # 3D Printing - 3D打印 #AutoCAD Tutorial - AutoCAD教學 #3D Puzzle ...

5:36
3D Cross Puzzle DIY – 自製3D魔方模型

5 views

12h ago

Autocad intentions
Class-14 #AutoCAD #AutoCAD2D #2DDrawing #CAD #AutoCADTutorial #AutoCADTips #AutoCADDrawing #2DCAD

Welcome to the ultimate resource for mastering AutoCAD, 2D Drafting, and 3D Modelling! Whether you are a student starting from ...

16:11
Class-14 #AutoCAD #AutoCAD2D #2DDrawing #CAD #AutoCADTutorial #AutoCADTips #AutoCADDrawing #2DCAD

0 views

4h ago

BIM expert
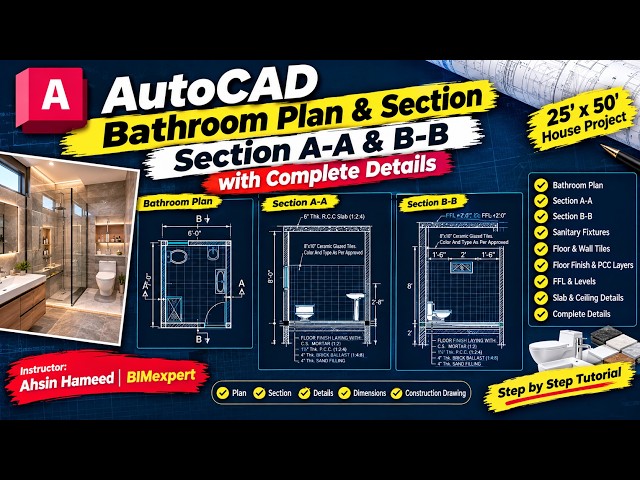
AutoCAD Bathroom Plan & Section | Section A-A & B-B with Complete Details| House Project | BIMexpert

In this AutoCAD tutorial, we continue our 25' × 50' House Project and learn how to create a complete Bathroom Plan and Sections ...

10:50
AutoCAD Bathroom Plan & Section | Section A-A & B-B with Complete Details| House Project | BIMexpert

10 views

9h ago

jbdtube
Videoguida - Da Autocad a Blender, Esporta STL, Oggetti Separati, Separa per Livelli e Materiale

www.youtube.com/@jbdtube/join Videoguida - Da Autocad a Blender, Esporta STL, STLOUT, Oggetti Separati, Separa per Livelli ...

10:35
Videoguida - Da Autocad a Blender, Esporta STL, Oggetti Separati, Separa per Livelli e Materiale

212 views

17h ago

IFTCADD
LIVE: From 2D Floor Plan to 3D House in AutoCAD | Complete Practical Tutorial in Hindi | Dharmendra

Ever wondered how a simple 2D floor plan becomes a realistic 3D house? Let's create one together! Welcome to another practical ...

7:44
LIVE: From 2D Floor Plan to 3D House in AutoCAD | Complete Practical Tutorial in Hindi | Dharmendra

34 views

Streamed 8h ago

CAD,CAE,TUTORIAL
CYBER CAFE ZERO TO HERO-01, EDIT PDF, DOCUMENT EDIT

AUTOCAD Tutorial for Beginners & Advance.( 2D sketching Drawing, 3D Modeling Design and Isometric Design, Industrial ...

10:18
CYBER CAFE ZERO TO HERO-01, EDIT PDF, DOCUMENT EDIT

28 views

21h ago

Suchi Prabakaran
Can you draw an FMB this easily using Lader? 🔥 | AutoCAD FMB Drawing | In Tamil

Join this channel to get access to perks: https://www.youtube.com/channel/UCFiXPbcxVW9ZQpUasvW6A_g/join our website:https ...

19:40
Can you draw an FMB this easily using Lader? 🔥 | AutoCAD FMB Drawing | In Tamil

251 views

12h ago

CADable
Model Spring in Solidworks | Spring with Variable Pitch Solidworks | Cut with Surface | CADable

Model Spring in Solidworks | Spring with Variable Pitch Solidworks | Cut with Surface | CADable | CADable tutorials Hi friends ...

6:20
Model Spring in Solidworks | Spring with Variable Pitch Solidworks | Cut with Surface | CADable

150 views

18h ago

Vivek AutoCAD
AutoCAD में 2D Drawing कैसे बनाएं? | Step by Step Complete Tutorial | AutoCAD Hindi

AutoCAD में 2D Mechanical Drawing कैसे बनाएं? इस वीडियो में एक 2D Engineering Drawing को ...

12:00
AutoCAD में 2D Drawing कैसे बनाएं? | Step by Step Complete Tutorial | AutoCAD Hindi

9 views

6h ago

Show more