ViewTube

ViewTube
Sign inSign upSubscriptions
Filters

Upload date

Type

Duration

Sort by

Features

Reset

99,693 results

Design Burst
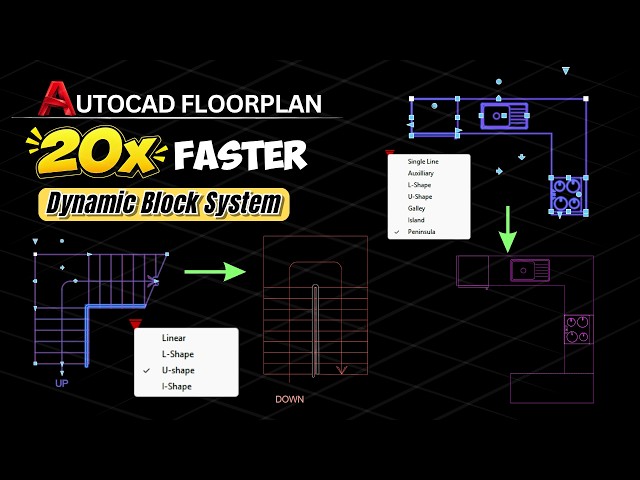
How to Draw FLOOR PLAN 20X Faster in AutoCAD

... Electrical Application 07:40 Outro #AutoCAD #DynamicBlocks #AutoCADTutorial #ArchitecturalDrafting #AutoCADArchitecture ...

8:27
How to Draw FLOOR PLAN 20X Faster in AutoCAD

528 views

3w ago

CAD CAM Community
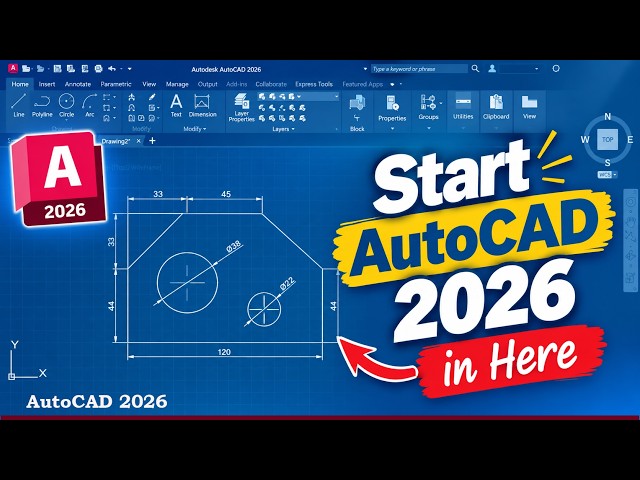
First Steps in AutoCAD: Everything You Need to Know

New to AutoCAD? This complete beginner tutorial will help you learn AutoCAD from scratch. In this video, we'll start by getting ...

19:45
First Steps in AutoCAD: Everything You Need to Know

618 views

2w ago

Design Burst
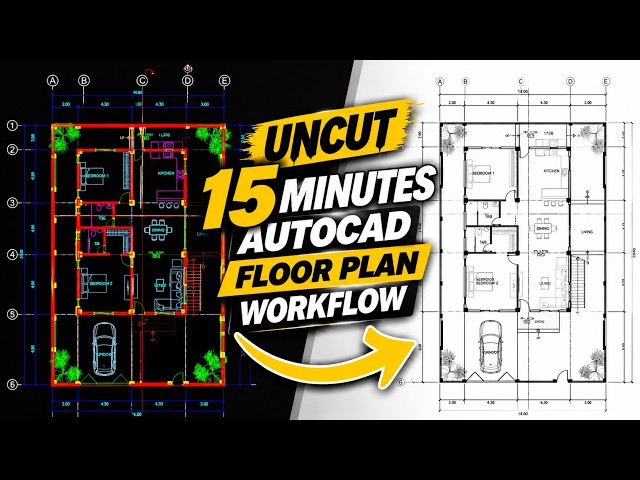
UNCUT 15 MINUTES AutoCAD Floor Plan Workflow!

#AutoCAD #AutoCADTutorial #FloorPlan #ArchitecturalDrafting #DynamicBlocks #CADWorkflow #AutoCADArchitecture ...

15:35
UNCUT 15 MINUTES AutoCAD Floor Plan Workflow!

816 views

2w ago

CADD MANIAC
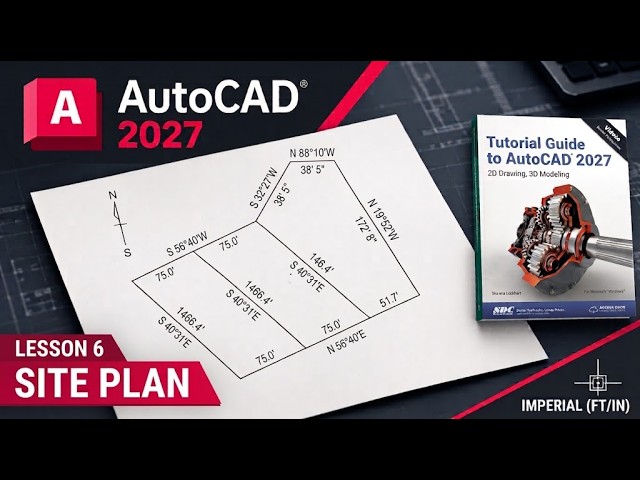
AutoCAD 2027 Tutorial for Beginners (Step-by-Step) | USA University Drawing

autocad2026 #autocad2027 #autocad2025 In this AutoCAD tutorial for beginners, we will solve Exercise 7.7 – Plot plan using ...

10:22
AutoCAD 2027 Tutorial for Beginners (Step-by-Step) | USA University Drawing

1,718 views

2w ago

CAD Machine
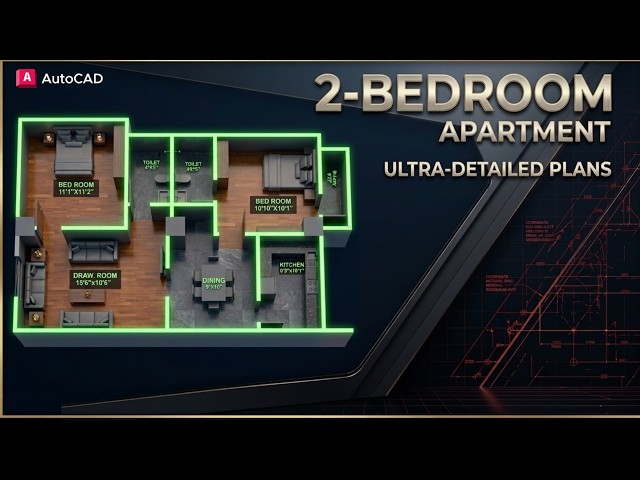
Draw a 2 Bedroom Apartment in AutoCAD | Beginner Practice Project

... for simple, practical AutoCAD tutorials and beginner projects. #AutoCAD #FloorPlan #AutoCADTutorial #2BedroomApartment ...

10:30
Draw a 2 Bedroom Apartment in AutoCAD | Beginner Practice Project

748 views

2w ago

Ai's How-To Tutorials
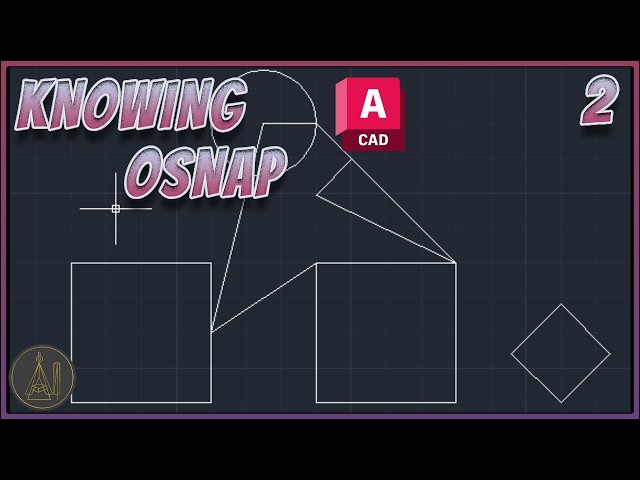
Knowing OSNAPS | AutoCAD Tutorial

"Knowing mostly used OSNAP settings depending on requirements" ○Join and become a Member to gain access to special ...

10:50
Knowing OSNAPS | AutoCAD Tutorial

1,817 views

7d ago

AutoCAD | Engineering & Technology
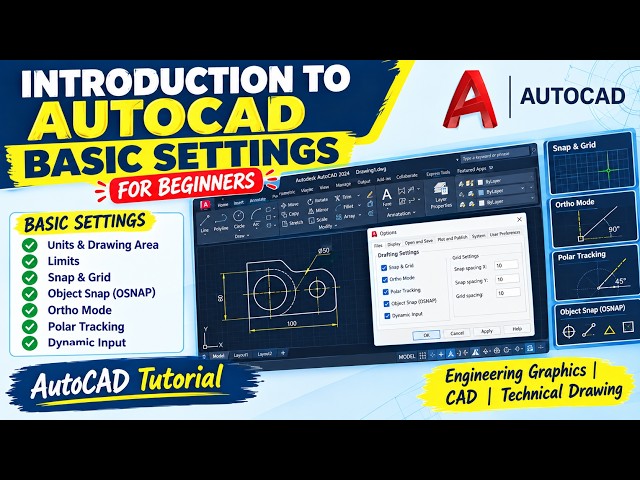
Introduction to AutoCAD – Basic Settings

Introduction to AutoCAD – Basic Settings | AutoCAD Tutorial for Beginners Welcome to this AutoCAD tutorial for beginners.

5:47
Introduction to AutoCAD – Basic Settings

113 views

3w ago

Autocad ( Techno Cad Cam )
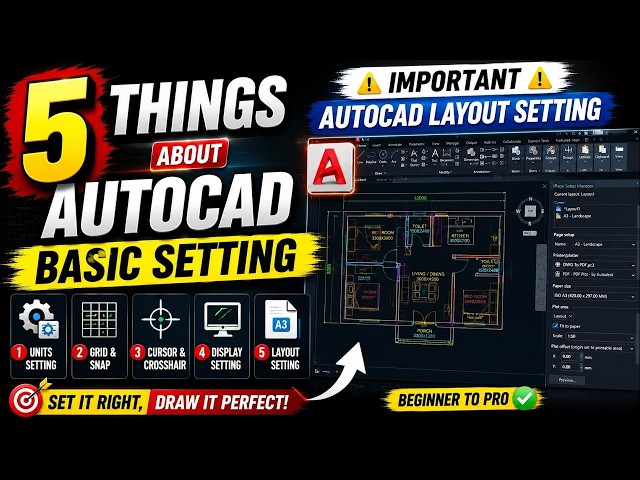
AutoCAD Basic Layout Settings You MUST Know | Stop Making These AutoCAD Setup Mistakes!

... AutoCAD setup mistakes, AutoCAD beginner settings, AutoCAD basic layout, AutoCAD tips and tricks, AutoCAD tutorial for ...

4:03
AutoCAD Basic Layout Settings You MUST Know | Stop Making These AutoCAD Setup Mistakes!

21 views

2w ago

ArtroCad2d3d
Don’t Start This AutoCAD Drawing Before Watching This! 👀 #autocad

In this step-by-step AutoCAD tutorial, we will recreate the complete 2D mechanical component shown in the reference drawing ...

4:00
Don’t Start This AutoCAD Drawing Before Watching This! 👀 #autocad

221 views

3w ago

vertanux1
AutoCAD 2027 | 3D Solids and 2D Sketching Tutorial for Beginners | E1

Welcome i'm Chris Sakura and I'm going to go through exercise one in AutoCAD 2027 in this exercise we're going to do what you ...

17:51
AutoCAD 2027 | 3D Solids and 2D Sketching Tutorial for Beginners | E1

1,779 views

3w ago

Ai's How-To Tutorials
Using Dimensions | AutoCAD Tutorial

"Quick tutorial on using commonly used dimensions in autocad" ○Join and become a Member to gain access to special Perks: ...

6:09
Using Dimensions | AutoCAD Tutorial

3,272 views

2w ago

Tutorials Matrix
AutoCAD 3D Practice Tutorial | Step-by-Step Design for Beginners - 127 | Easy Method

In this video, I demonstrate a step-by-step AutoCAD 3D design practice. This tutorial is helpful for beginners who want to improve ...

4:18
AutoCAD 3D Practice Tutorial | Step-by-Step Design for Beginners - 127 | Easy Method

195 views

12d ago

Techies Lab
How to Install AutoCAD 2024 on PC | Complete Step-by-Step Installation Guide for Beginners

Learn how to install AutoCAD 2024 on PC with this complete step-by-step AutoCAD 2024 installation guide for beginners.

4:51
How to Install AutoCAD 2024 on PC | Complete Step-by-Step Installation Guide for Beginners

173 views

4w ago

jbdtube
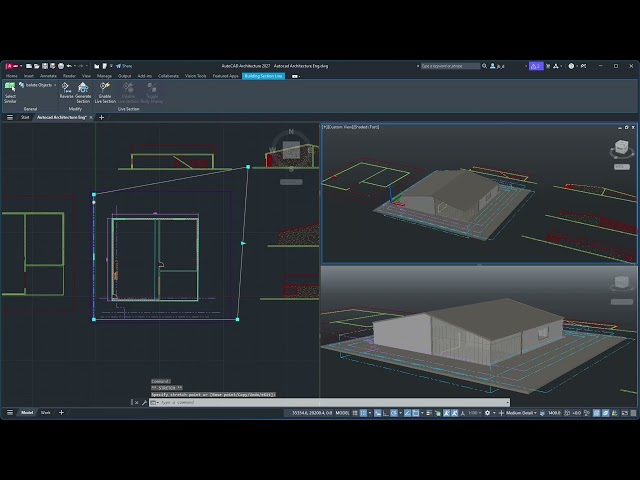
Videoguide - Autocad Architecture, Technical Drawings, Blueprints, Plan Views, Elevations, Sections

www.youtube.com/@jbdtube/join Videoguide - Autocad Architecture, Generate Technical Drawings, Blueprints, Plan View, ...

11:45
Videoguide - Autocad Architecture, Technical Drawings, Blueprints, Plan Views, Elevations, Sections

723 views

2d ago

Tutorials Matrix
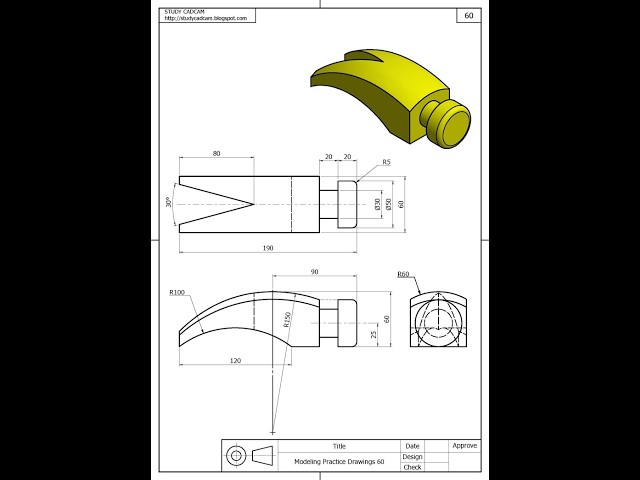
AutoCAD 3D Practice Tutorial | Step-by-Step Design for Beginners - 114 | Easy Method | Hammer

In this video, I demonstrate a step-by-step AutoCAD 3D design practice. This tutorial is helpful for beginners who want to improve ...

5:25
AutoCAD 3D Practice Tutorial | Step-by-Step Design for Beginners - 114 | Easy Method | Hammer

159 views

4w ago

AutoCAD Desk
How to Use Object Snap (OSNAP) in AutoCAD | AutoCAD Basics

Learn how to use Object Snap (OSNAP) in AutoCAD step by step. In this AutoCAD tutorial, you'll learn how snap modes help you ...

7:39
How to Use Object Snap (OSNAP) in AutoCAD | AutoCAD Basics

183 views

3w ago

Autocad ( Techno Cad Cam )
[ Part 01 ] AutoCAD 3D Tutorial for Beginners 2026 | Learn AutoCAD 3D from Basic to Advanced

AutoCAD 3D Tutorial for Beginners 2026 | Learn AutoCAD 3D from Basic to Advanced** In this **AutoCAD 3D Tutorial for ...

10:12
[ Part 01 ] AutoCAD 3D Tutorial for Beginners 2026 | Learn AutoCAD 3D from Basic to Advanced

37 views

2w ago

jbdtube
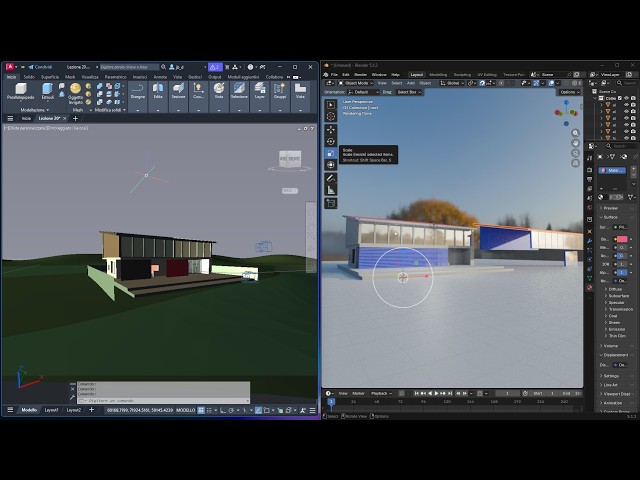
Videoguide - Autocad to Blender, Export STL, Layers, Import, Size, Units, Materials, Rendering

www.youtube.com/@jbdtube/join Videoguide - From Autocad to Blender, Export STL, STLOUT, Element, Layer, Material, Import, ...

10:39
Videoguide - Autocad to Blender, Export STL, Layers, Import, Size, Units, Materials, Rendering

91 views

7h ago

jbdtube
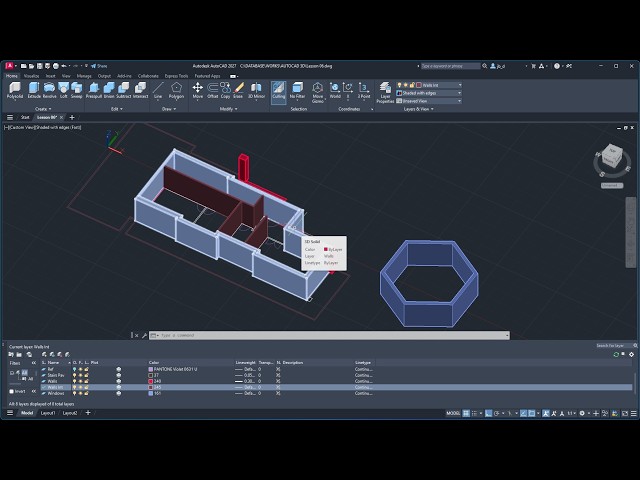
AUTOCAD 3D - Lesson 06 - Reset, Import CAD Reference, DWG, DXF, Layers, Polysolid, Extrude Polyline

Thank you for appreciating our work. To visualize the longer lessons of the Course you can join the Channel selecting "JBD ...

9:58
AUTOCAD 3D - Lesson 06 - Reset, Import CAD Reference, DWG, DXF, Layers, Polysolid, Extrude Polyline

460 views

9d ago

Rk mahato 07
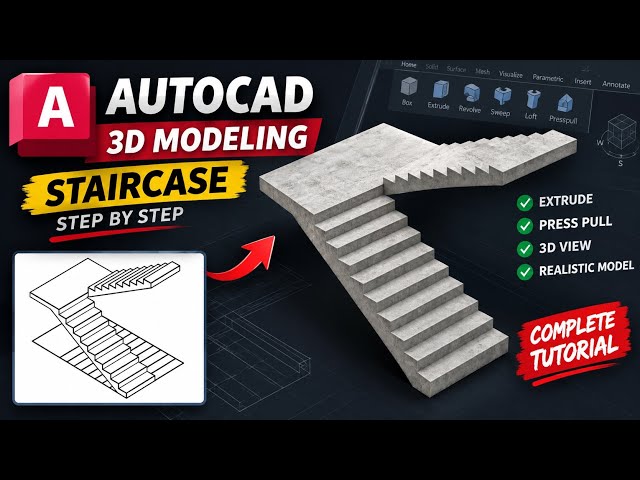
AutoCAD 3D Modeling Tutorial | Make a Staircase Step by Step

create a 3D staircase in AutoCAD step by step. In this tutorial, we'll model the staircase using simple and practical 3D modeling ...

6:11
AutoCAD 3D Modeling Tutorial | Make a Staircase Step by Step

387 views

2w ago

Show more