Upload date
All time
Last hour
Today
This week
This month
This year
Type
All
Video
Channel
Playlist
Movie
Duration
Short (< 4 minutes)
Medium (4-20 minutes)
Long (> 20 minutes)
Sort by
Relevance
Rating
View count
Features
HD
Subtitles/CC
Creative Commons
3D
Live
4K
360°
VR180
HDR
4,641,775 results
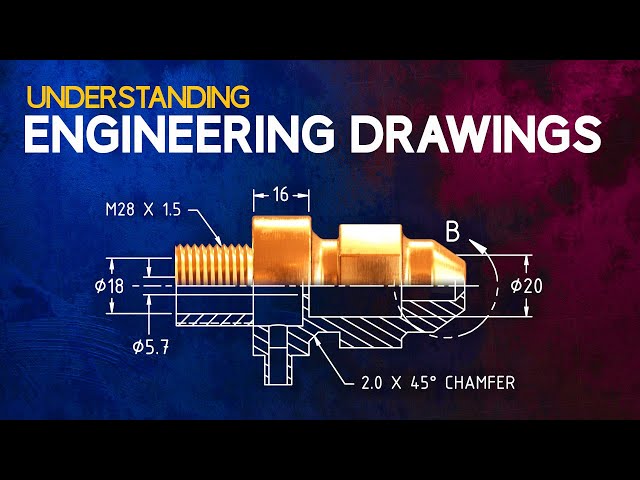
... here! https://nebula.tv/videos/the-efficient-engineer-the-future-of-engineering-drawings Engineering drawings are key tools that ...
2,218,944 views
4y ago
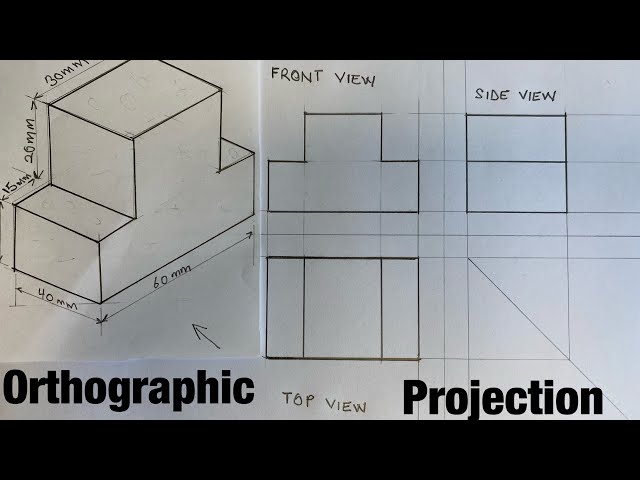
Here is another example of an Orthographic Drawing. Please don't forget to hit the Like and Share button. Thanks!
1,792,872 views
5y ago
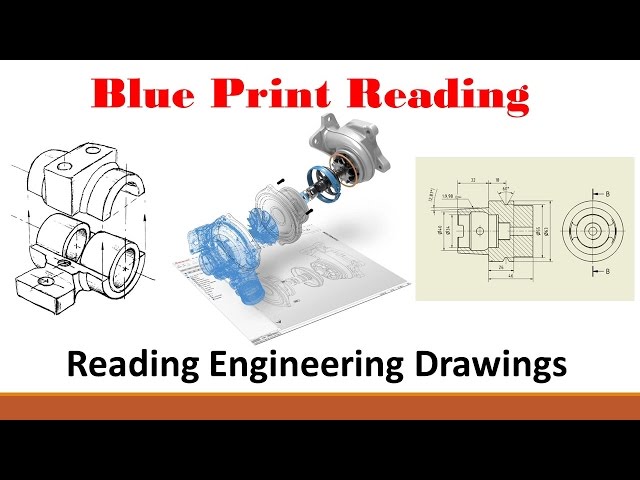
This video discusses the basics of reading engineering drawings. It covers several fundamental topics: 1) The layout of the ...
519,964 views
9y ago
Orthographic Projection || First Angle || Part 1.
115,165 views
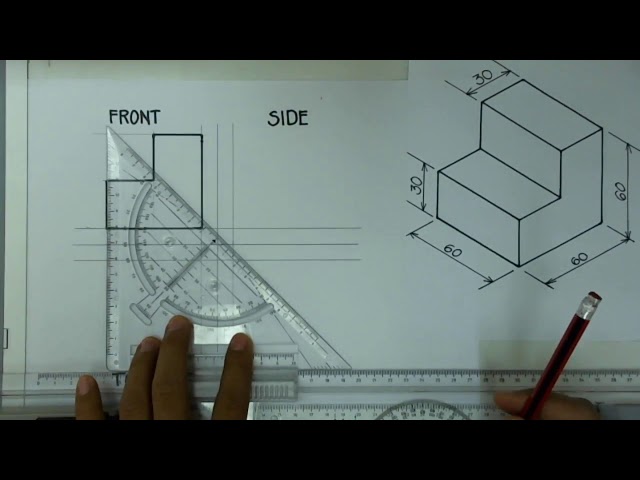
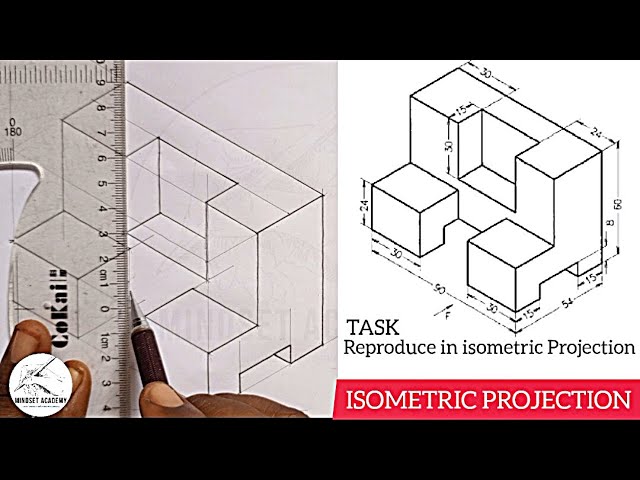
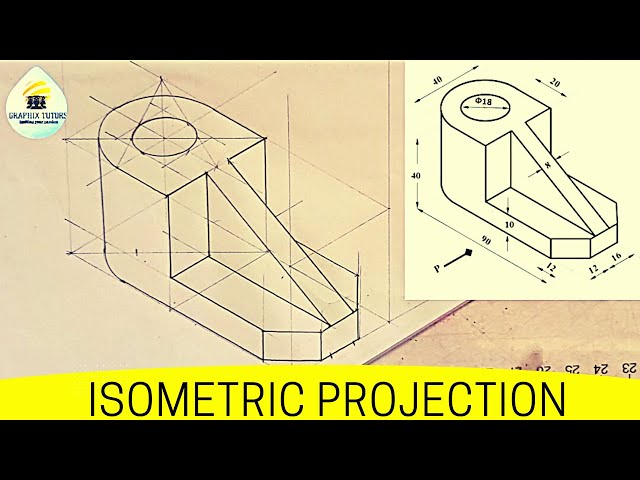
Learn how to draw a given figure in isometric projection.
18,305 views
2y ago
Grade 11 Engineering Graphics and Design Students!! Join me in this live lesson as I talk through how to draw an Isometric ...
51,056 views
Streamed 2y ago
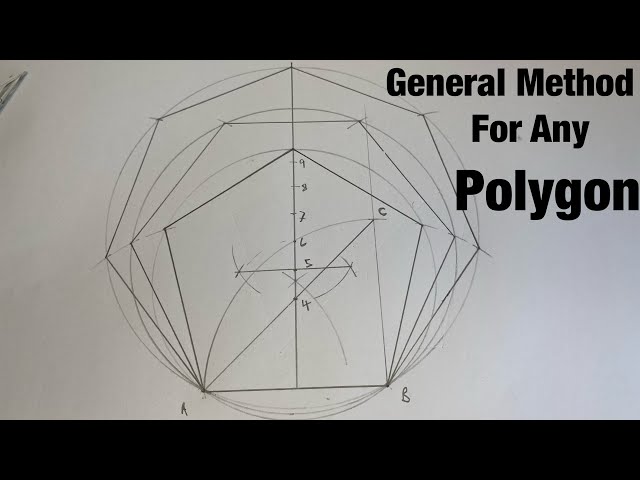
How To Construct Any Polygon Using General Method.#generalmethod#geometry ...
16,700 views
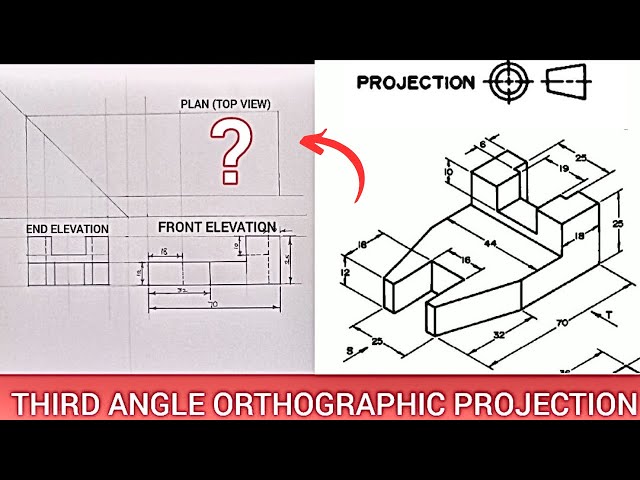
Orthographic projection considers each dimensional views associated to a pictorial drawing (isometric projection).
20,088 views
1y ago
Grade 12 Engineering Graphics and Design Students!! Join me in this live lesson as I talk through how to draw an Isometric ...
30,054 views
Learn AutoCAD right from scratch and get a certificate of completion when you finish this completely free course ...
3,095,622 views
7y ago
In this first lecture of the course 'Engineering/Architectural Graphics - part I - Orthographic projection', importance and need for ...
50,886 views
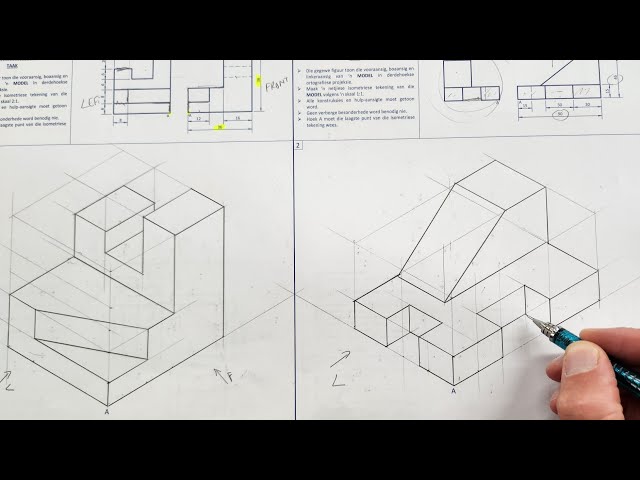
In this video you will learn how to reproduce a given block in isometric projection, showing all the 3 dimension views.
27,003 views
3y ago
Grade 10 Engineering Graphics and Design Students!! Join me in this live lesson as I talk through how to draw an Isometric ...
48,733 views
... Dimension Styles 0:49:14 - BASIC Floor Plan Tutorial 1:18:55 - Precision Drawing Tutorial 1:34:00 - 3D Basics Tutorial 1:43:19 ...
192,460 views
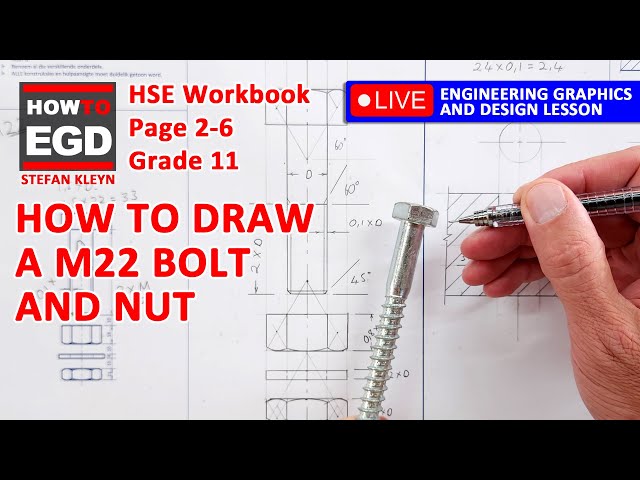
Grade 11 Engineering Graphics and Design Students!! Join me in this live lesson as I talk through HOW TO DRAW A M22 BOLT ...
47,129 views
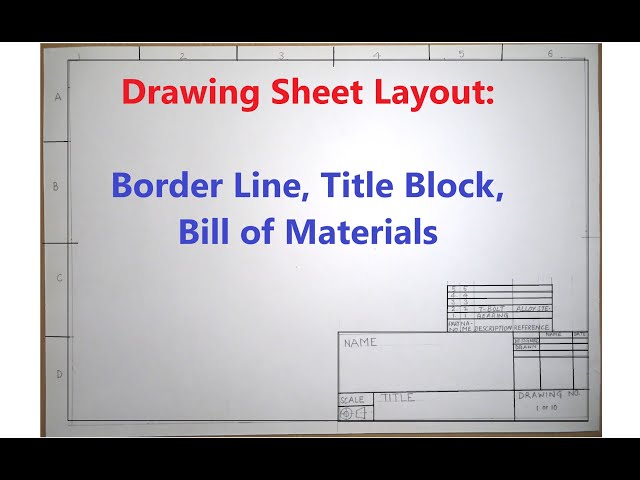
Border line, title block and bill of materials.
23,441 views
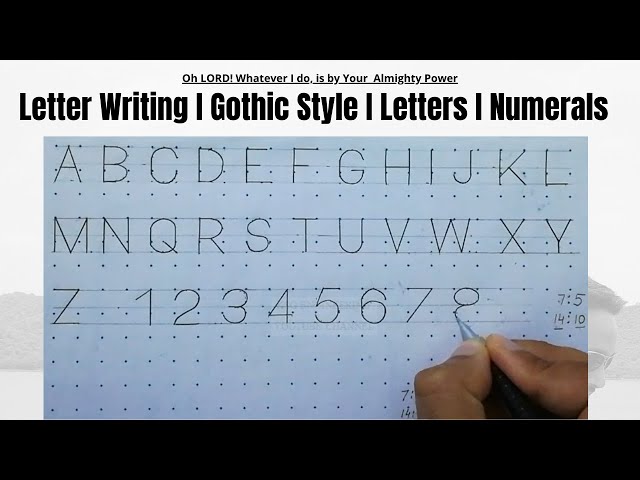
... stroke letters are legible, neat in appearance and correct in style, therefore they are universally used for engineering drawings.
101,633 views
6y ago
This is a complete AutoCAD tutorial for Civil engineers where you will learn all about AutoCAD right from scratch in a step-by-step ...
266,134 views
... I walk you through everything you need to confidently start creating professional engineering drawings. This is not surface-level ...
49,278 views
7mo ago
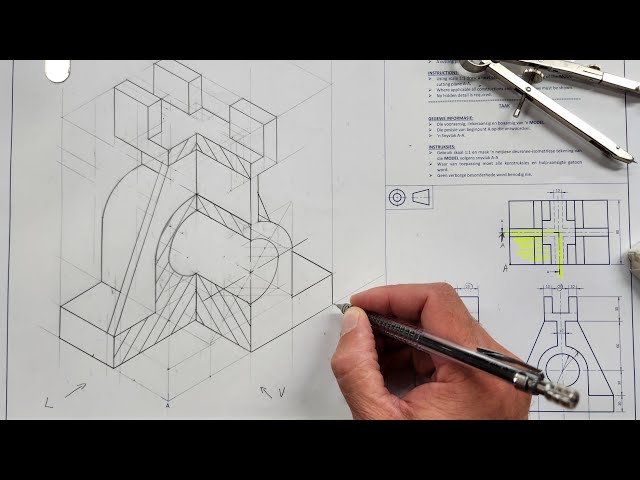
Theory of Sectioning: The detail of an object can be shown by drawing a limited number of carefully chosen views and showing ...
105,591 views