Upload date
All time
Last hour
Today
This week
This month
This year
Type
All
Video
Channel
Playlist
Movie
Duration
Short (< 4 minutes)
Medium (4-20 minutes)
Long (> 20 minutes)
Sort by
Relevance
Rating
View count
Features
HD
Subtitles/CC
Creative Commons
3D
Live
4K
360°
VR180
HDR
347 results
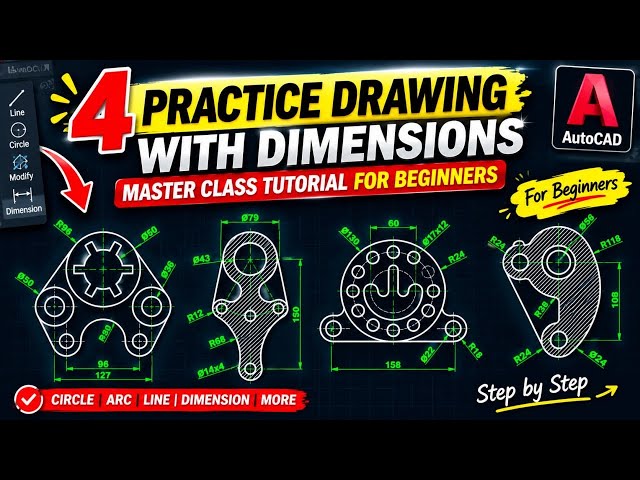
AutoCAD 2D Practice Prawing for Mechanical Engineering 📌 More Helpful Tutorials: 🔴 Full AutoCAD Tutorial in 1 Video 👉 https ...
944 views
6d ago
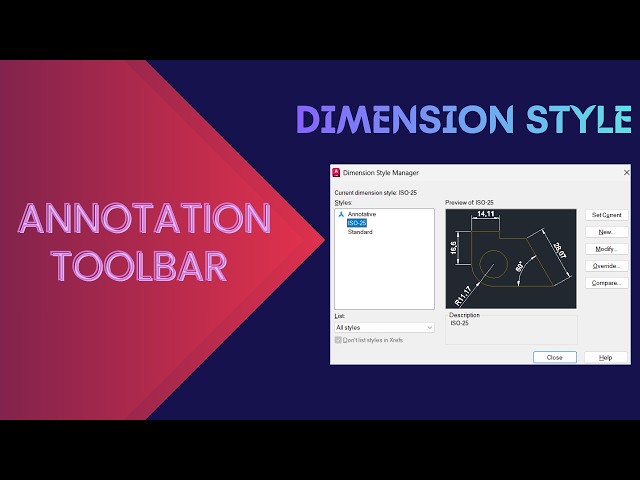
In This Tutorial for beginners, you will learn about the Annotation toolbar. This Particular video teaches you about the Dimension ...
11 views
4d ago
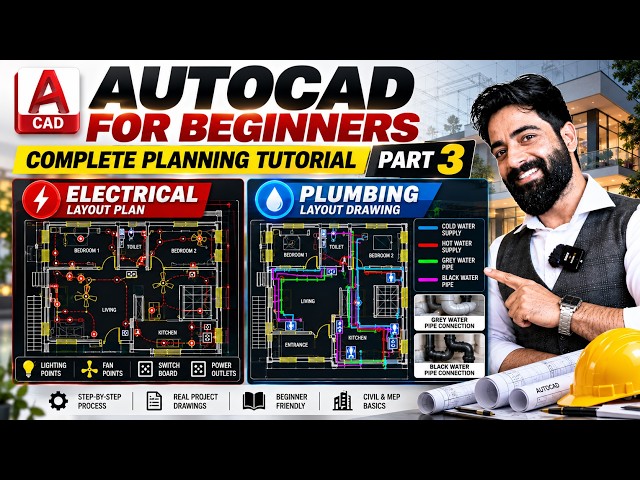
Welcome to Part 3 of the Complete AutoCAD Planning Tutorial for Beginners, where we move into essential MEP drawings for a ...
12,829 views
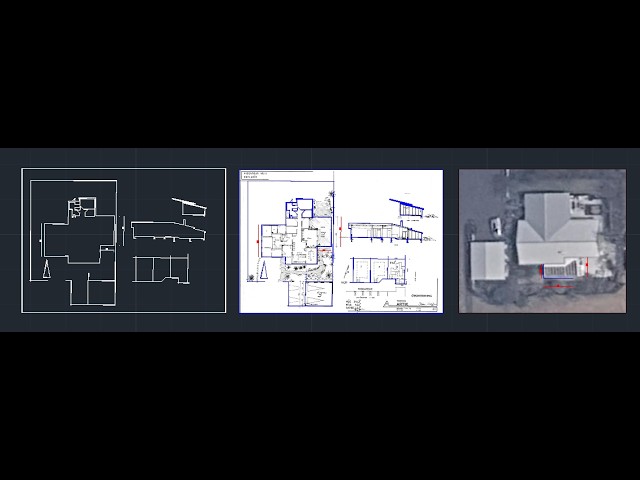
In this project, I converted a house and garden plan from PDF into a clean and organized AutoCAD drawing, using Google Maps ...
79 views
7d ago
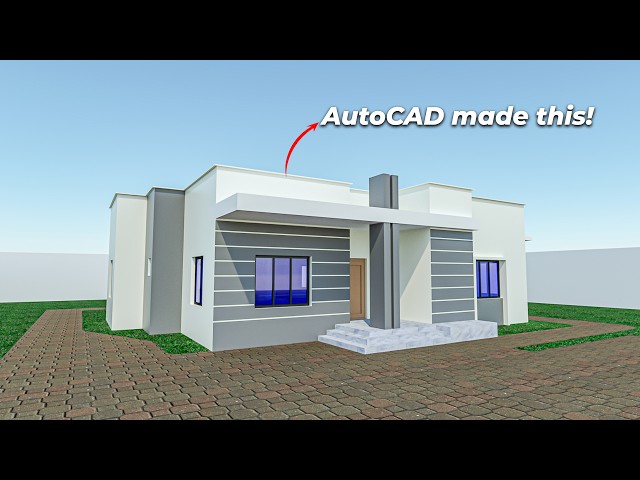
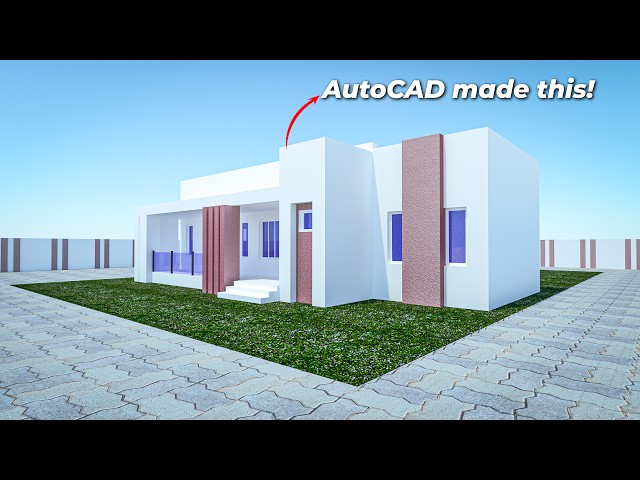
Learn to build a realistic 3d house in AutoCAD. watch , learn, subscribe and enjoy. Floor Plan File: ...
1,057 views
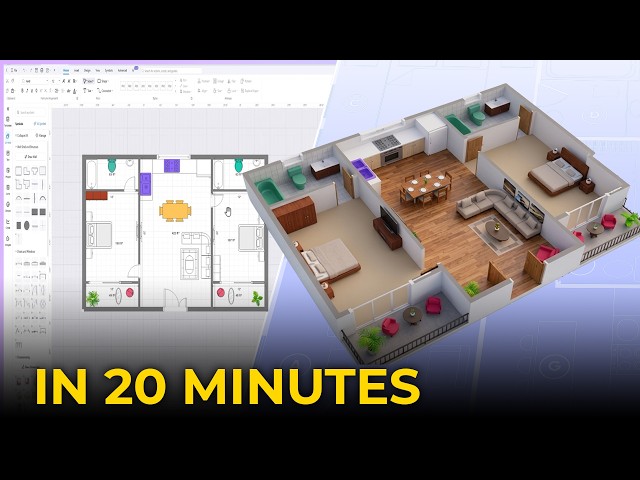
Get eDrawMax for free here https://cutt.ly/Jyh4NOwK Learn how to create a complete 2D and 3D floor plan using EdrawMax ...
8,302 views
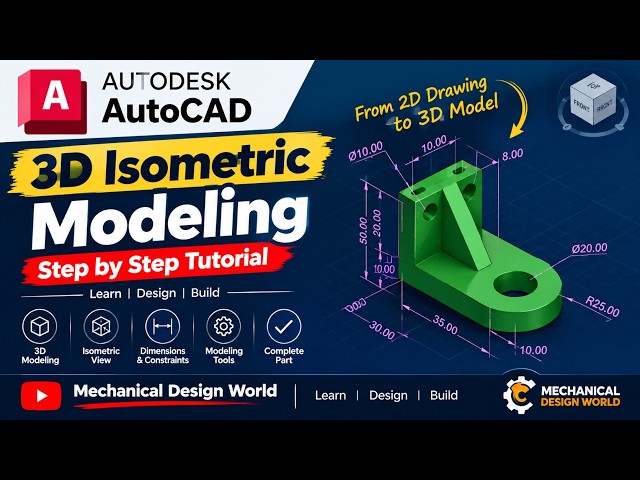
Welcome to Mechanical Design World! In this comprehensive step-by-step tutorial, learn how to convert a 2D blueprint into a ...
10 views
5d ago
226 views
2d ago
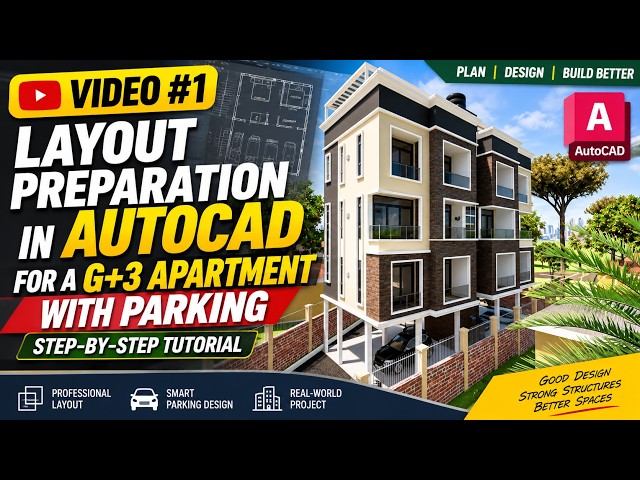
Welcome to Video #1 of our G+3 Apartment Design Series. In this first lesson, we focus on layout preparation in AutoCAD for a ...
220 views
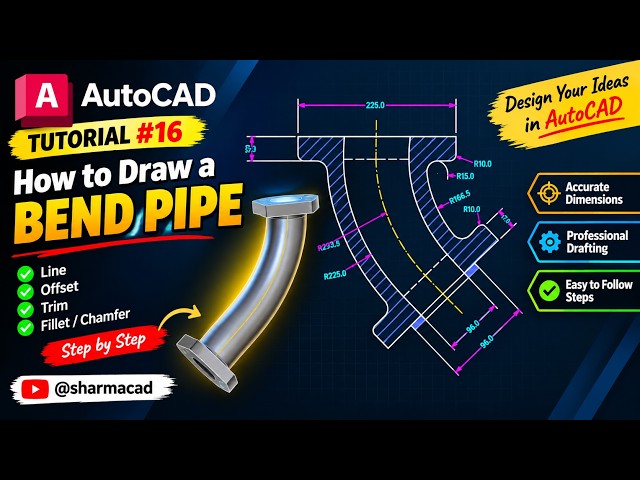
Welcome to Tutorial 16 of the AutoCAD Practice Drawing Series! In this video, you'll learn how to draw this beautiful 2D practice ...
22 views
21h ago
... +604-399 2708 (Penang) #AutoCAD #DynamicBlocks #AutoCADTutorial #EngineeringDesign #CAD #EngineeringDrawing ...
213 views
Option 1: Beginner Tutorial / General Overview Title: AutoCAD 3D Modeling Tutorial for Beginners URL: ...
20 views
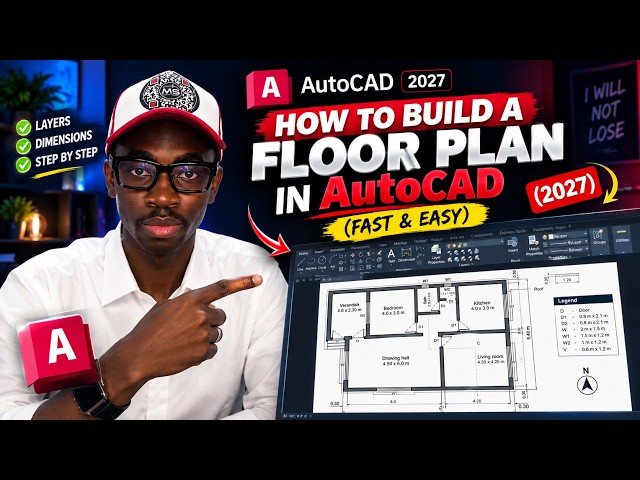
Learn how to build a complete floor plan in AutoCAD from scratch! This beginner-friendly tutorial covers walls, doors, windows, ...
43 views
WELCOME TO MY LIVE AUTOCAD TUTORIAL! In this live session, I'll teach AutoCAD step by step, especially for beginners.
81 views
Streamed 3d ago
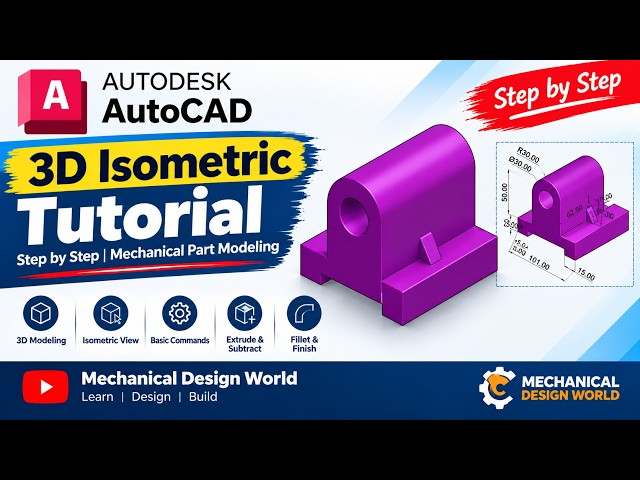
Learn how to create a 3D mechanical part in AutoCAD using Isometric View in this step-by-step tutorial. In this video, we'll build ...
13 views
Free ChatGPT guide:* https://clickhubspot.com/4qis ChatGPT has changed more in the last six months than most people realize, ...
47,213 views
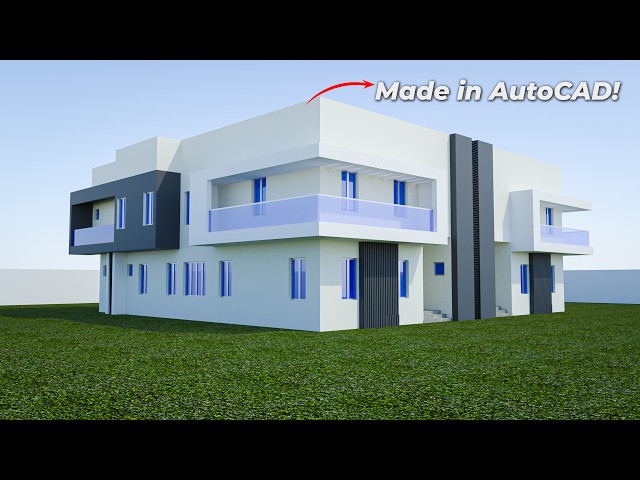
This step-by-step guide helps you model a house with ease. This 3D AutoCAD tutorial walks you through every phase of the ...
1,006 views
Join 100000+ Engineers Across 202 Countries Who Are Advancing Their Careers with Khadija Academy! Supercharge your ...
761 views
1d ago
Tower Bridge London – AutoCAD Drawing | Detailed 2D CAD Explore a detailed AutoCAD drawing of Tower Bridge, London, ...
8 views
Okay guys hello good day So um before we proceed sa 3D modeling in AutoCAD so let me first discuss kung paano gumawa ng ...
87 views
Show more